
Waterfront - Golf Course - Primary on Main
Address
174 Webber Road, Coxsackie, NY
Price
$ 2,399,000
Property Attributes
- MLS#975099
- TypeSingle Family
- Listing Status Active
- CountyGREENE
- CityCoxsackie
- Zip12051
- StyleEstate,Ranch
- Year Built2021
- Taxes$ 17278
- Price$ 2,399,000
- Bedrooms4
- Full Bathrooms4
- Half Bathrooms0
- Sqr Footage3756
- Lot Size14 Acres
Data Source:
Listings courtesy of OneKey® MLS as distributed by MLS GRID
Property Description
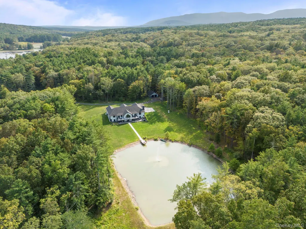
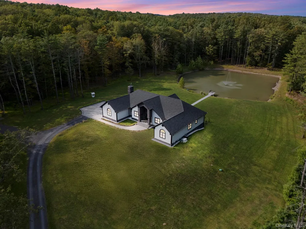
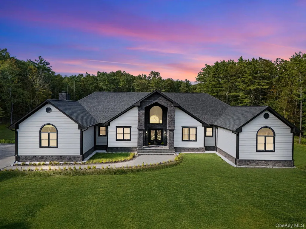
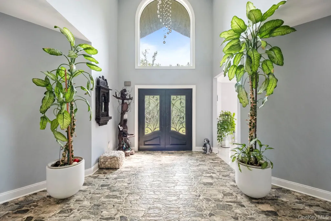
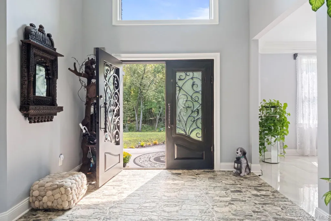
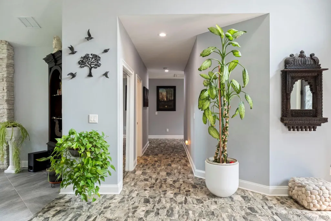
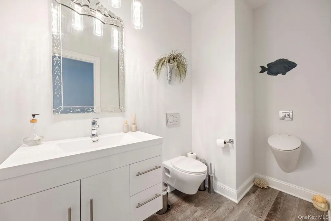
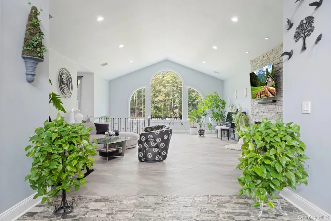
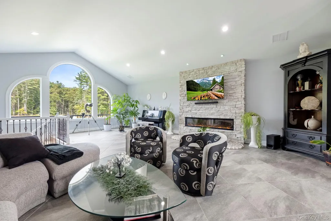
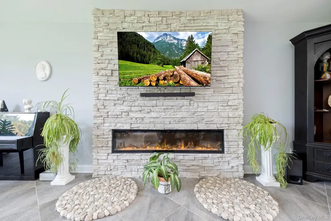
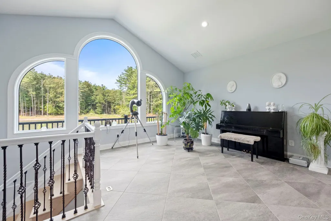
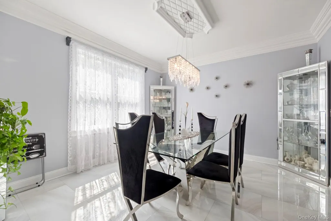
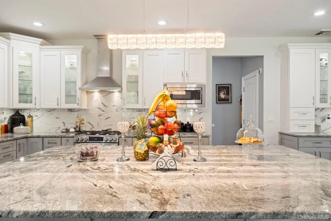
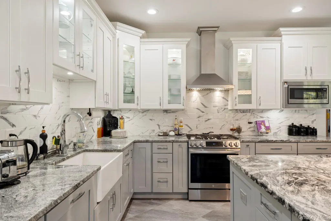
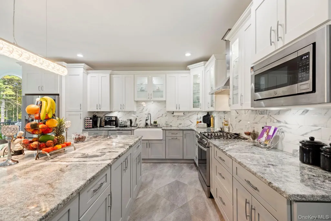
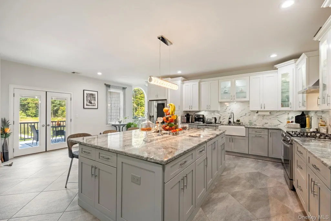
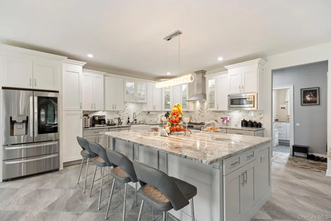
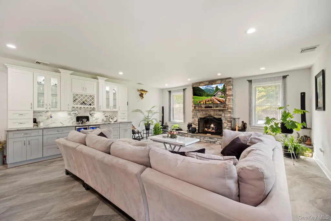
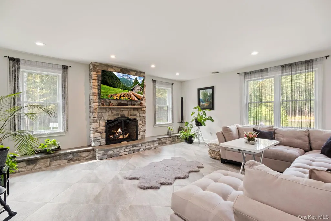
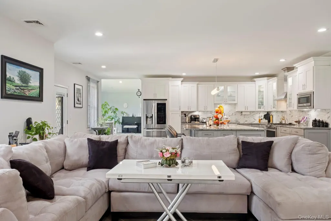
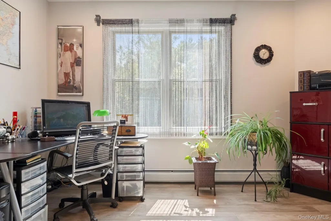
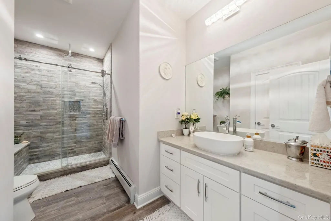
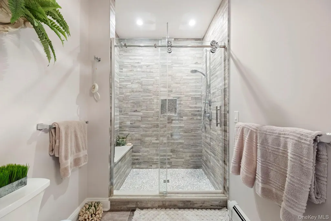
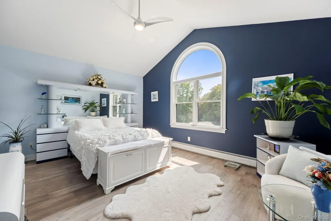
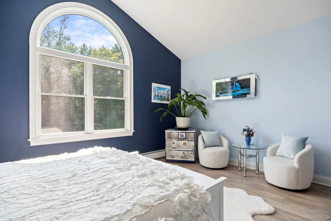
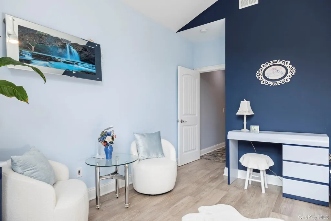
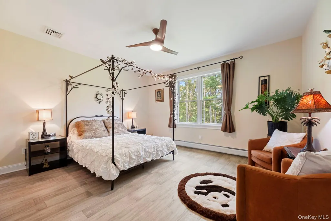
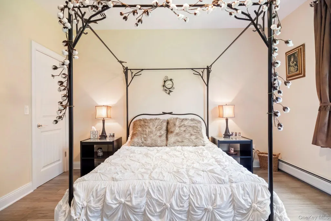
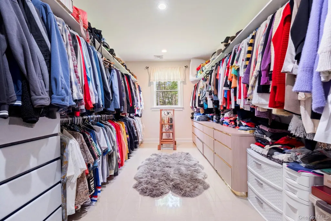
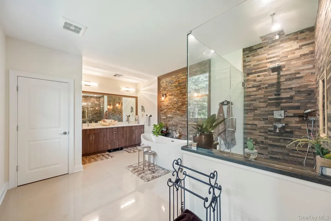
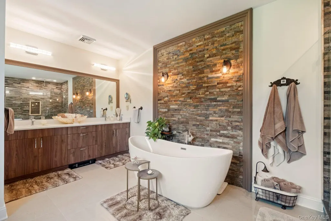
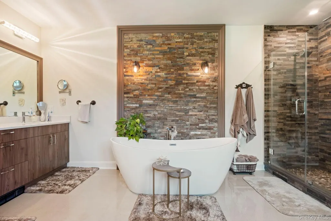
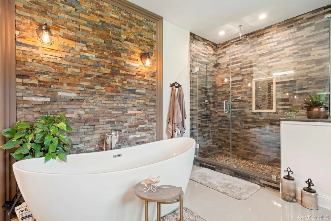
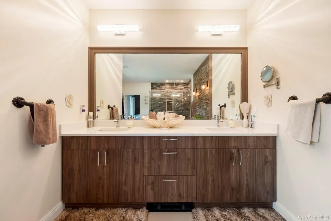
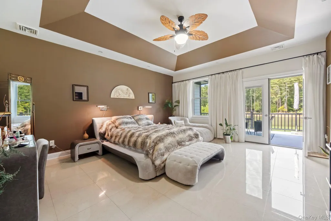
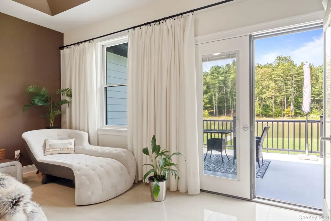
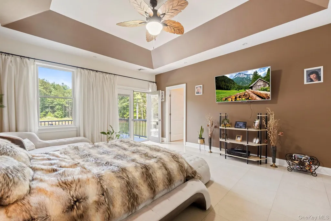
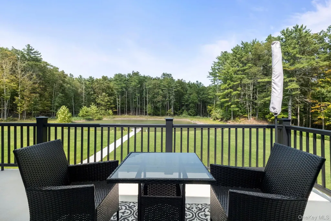
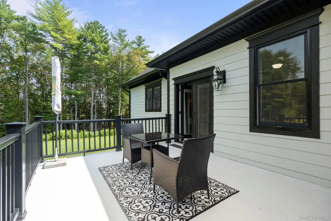
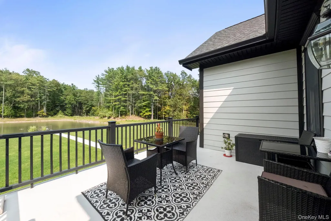
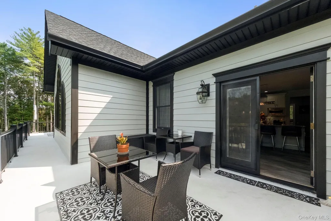
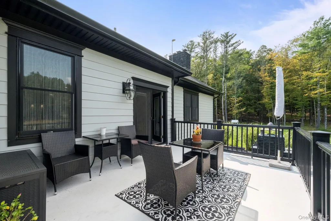
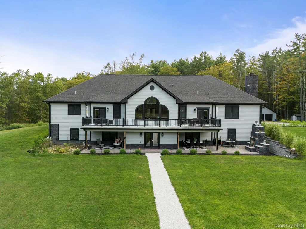
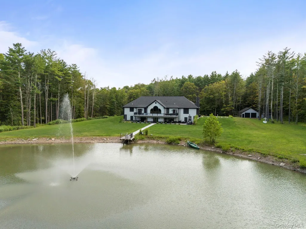
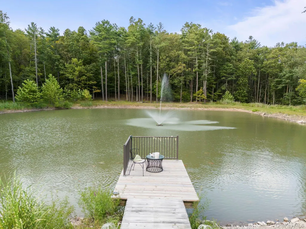
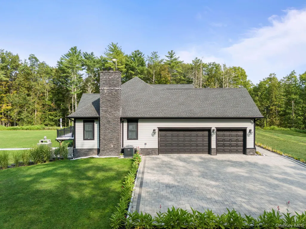
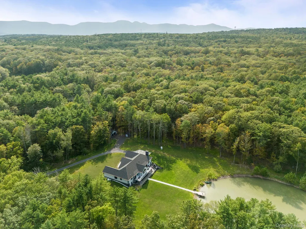
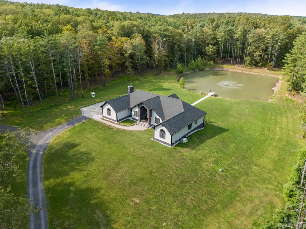
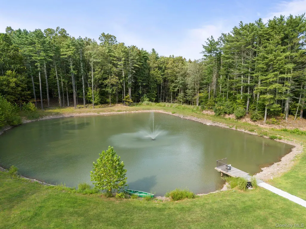
Welcome to Koi Pond Estate, a 4 year young luxury retreat set on 14 private acres in the heart of Coxsackie, NY. Offering the ease of one level living, this exceptional residence spans nearly 7,200 square feet, including a beautifully finished 3,400 square foot walkout lower level. The home showcases 4 bedrooms, 3.5 baths, a private office, and a four car garage, thoughtfully designed to blend sophistication, comfort, and modern living. Soaring ceilings, walls of glass, and sun drenched interiors frame sweeping views of the surrounding landscape, creating an atmosphere of light and elegance throughout. The gourmet kitchen is a chef’s dream, ideal for both everyday living and entertaining, while the serene primary suite and generously sized bedrooms provide comfort and privacy. The lower level extends the living space with a private bedroom and full bath, perfectly suited for guests, extended family, or an in law arrangement. Additional highlights include a whole house generator and a fiberglass deck that fully covers the patio, creating a seamless indoor outdoor living experience. The grounds are a private sanctuary, featuring a picturesque koi filled pond, manicured acreage, and expansive space for recreation or quiet retreat. Perfectly positioned near a premier golf course, the Hudson River, and charming local villages, with convenient access to the New York State Thruway, this estate offers both exclusivity and accessibility.
| Elementary School | Middle School | High School |
|---|---|---|
| Coxsackie Elementary School | Coxsackie-Athens Middle School | Coxsackie-Athens High School |
| Price History | |
|---|---|
| 4/1/2026 | Listed $2,399,000 |
General Features
| Sewer | Septic Tank |
|---|---|
| Heating | Baseboard,Radiant |
| Cooling | Central Air |
| Utilities | Electricity Available,Electricity Connected,Propane,Trash Collection Public,Underground Utilities |
| Appliances | Dryer,Gas Range,Microwave,Refrigerator,Stainless Steel Appliance(s),Washer,Wine Refrigerator |
| Garage Spaces | 4 |
| Patio/Porch Features | Covered,Deck,Patio,Terrace |
| Architectural Style | Estate,Ranch |
| Construction Materials | Stone,Vinyl Siding |
| Year Built | 2021 |
| Property Subtype | Single Family Residence |
| Tax Year | 2025 |
| Parcel Number | 192889-068-000-0002-037-000-0000 |
| Waterfront Features | Pond |
| County | Greene County |
| Property Type | Residential |
| HOA | No |
| Garage Y/N | Yes |
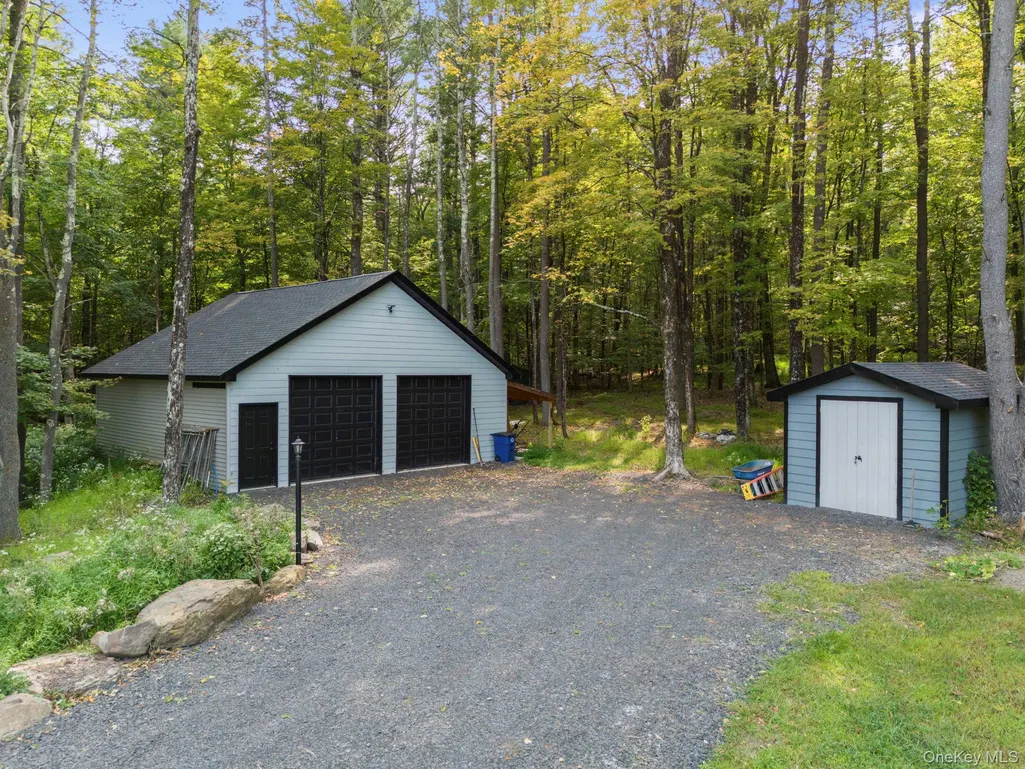
| Other Structures | Garage(s),Shed(s) |
| Total Rooms | 12 |
| Full Baths | 4 |
| High School | Coxsackie-Athens High School |
| City | Coxsackie |
| Senior Community Y/N | No |
| High School District | Coxsackie-Athens |
| Carport Y/N | No |
| Elementary School | Coxsackie Elementary School |
| Property Attached Y/N | No |
| Tax Annual Amount | 17278 |
| Middle/Junior High School | Coxsackie-Athens Middle School |
| Building Area Units | Square Feet |
| Standard Status | Active |
| Middle/Junior School District | Coxsackie-Athens |
| Elementary School District | Coxsackie-Athens |
| PostalCity | Coxsackie |
| AttributionContact | 888-276-0630 |
| Listing Appliances | Dryer, Gas Range, Microwave, Refrigerator, Stainless Steel Appliance(s), Washer, Wine Refrigerator |
Interior Features
| Interior Amenities | First Floor Bedroom,First Floor Full Bath,Beamed Ceilings,Breakfast Bar,Cathedral Ceiling(s),Ceiling Fan(s),Chandelier,Chefs Kitchen,Double Vanity,Dry Bar,Eat-in Kitchen,Entrance Foyer,Formal Dining, |
|---|---|
| Basement | Finished,Full,Walk-Out Access |
| Flooring | Ceramic Tile,Tile |
| Total Fireplaces | 2 |
| Fireplace Features | Electric |
| Formal Dining | Yes |
| Basement Features | Finished, Full, Walk-Out Access |
| Basement (Y/N) | Yes |
| Window Features | Oversized Windows,Wall of Windows |
| Fireplace Y/N | Yes |
| Total Bedrooms | 4 |
| Eat-in Kitchen | Yes |
| Total Baths | 4 |
| General Features | First Floor Bedroom,First Floor Full Bath,Beamed Ceilings,Breakfast Bar,Cathedral Ceiling(s),Ceiling Fan(s),Chandelier,Chefs Kitchen,Double Vanity,Dry Bar,Eat-in Kitchen,Entrance Foyer,Formal Dining |
| Walk-In Closet | Yes |
| Entrance Foyer | Yes |
| Ceiling Fan(s) | Yes |
Exterior Features
| Parking Features | Attached,Detached,Driveway |
|---|---|
| Water Source | Well |
| Parking Features | Attached, Detached, Driveway |
| Building Area Total | 7156 |
| Waterfront Y/N | Yes |
| Other Equipment | Generator |
| Horse Y/N | No |
Amenities
- Foreclosure
- Views
- Short Sale
- New Construction
- Adult 55+
- Lease To Own
- No HOA Fees
- Furnished
- Primary On Main
- Air Conditioning
- Seller Finance
- Green
- Fixer Upper
- Horse
- Golf
- Fireplace
- Deck
- Garage
- Basement
- Pool
Property vs Single Family Average in 12051
Price
Taxes
Year Built
Visits
 OneKey® MLS required Copyright, Source of Data and Disclaimer for IDX display
Information Copyright 2026, OneKey® MLS. All Rights Reserved.
The source of the displayed data is either the property owner or public record provided by non-governmental third parties. It is believed to be reliable but not guaranteed. This information is provided exclusively for consumers' personal, non-commercial use.
The data relating to real estate for sale on this website comes in part from the
OneKey® MLS required Copyright, Source of Data and Disclaimer for IDX display
Information Copyright 2026, OneKey® MLS. All Rights Reserved.
The source of the displayed data is either the property owner or public record provided by non-governmental third parties. It is believed to be reliable but not guaranteed. This information is provided exclusively for consumers' personal, non-commercial use.
The data relating to real estate for sale on this website comes in part from the
 All information deemed reliable but not guaranteed. All properties are subject to prior sale, change or withdrawal. Neither listing broker(s) or information provider(s) shall be responsible for any typographical errors, misinformation, misprints and shall be held totally harmless. Listing(s) information is provided for consumer's personal, non-commercial use and may not be used for any purpose other than to identify prospective properties consumers may be interested in purchasing. The data relating
