
Waterfront - Golf Course - Primary on Main


Address
41 W Deer Trail, Pawling, NY
Price
$ 597,500
Property Attributes
- MLS#1047471
- TypeSingle Family
- Listing Status Active
- CountyDUTCHESS
- CityPawling
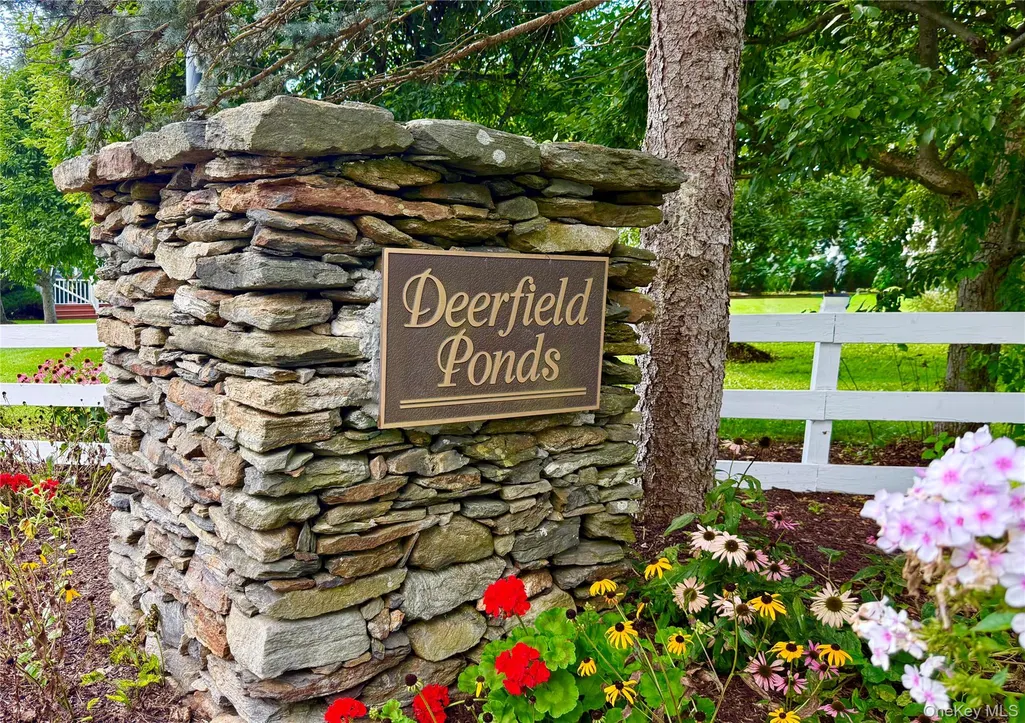
- NeighborhoodDeerfield Ponds
- Zip12564
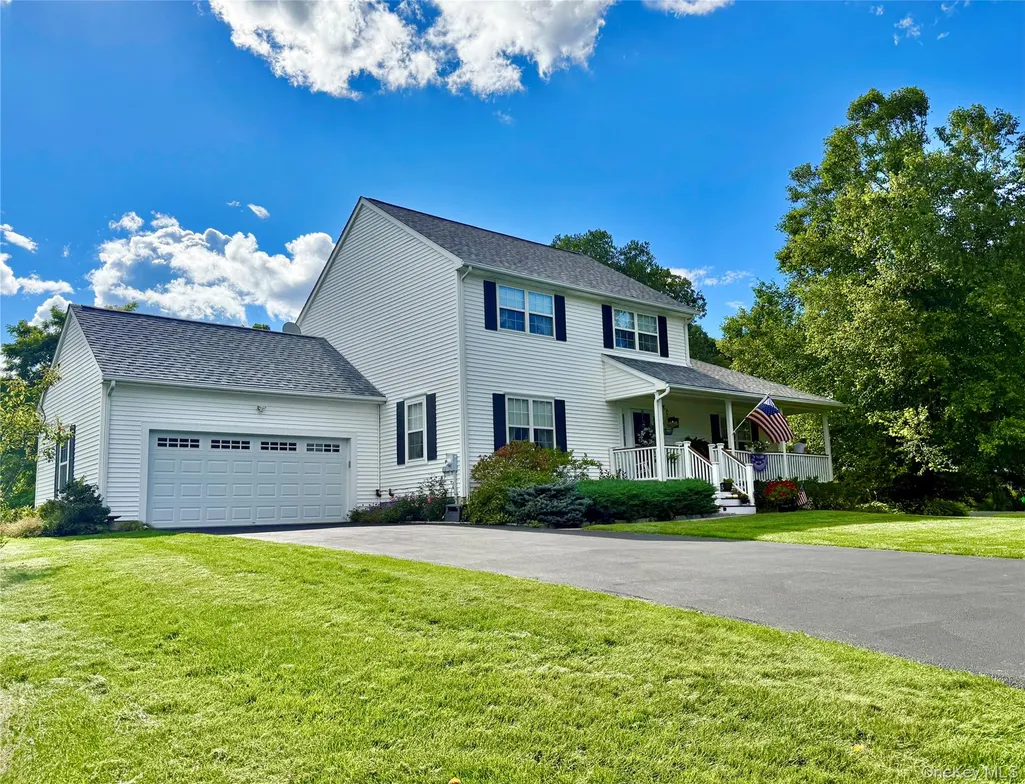
- StyleColonial
- Year Built2000
- Taxes$ 8691
- Price$ 597,500
- Bedrooms3
- Full Bathrooms2
- Half Bathrooms1
- Sqr Footage2000
- Lot Size0.32 Acres
Data Source:
Listings courtesy of OneKey® MLS as distributed by MLS GRID
Property Description
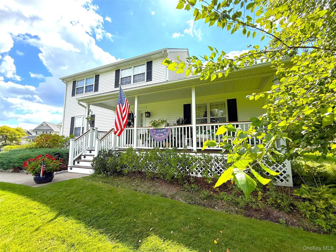
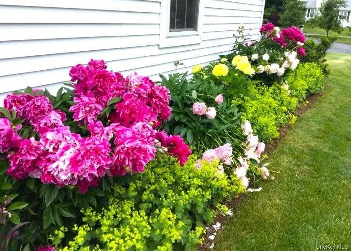
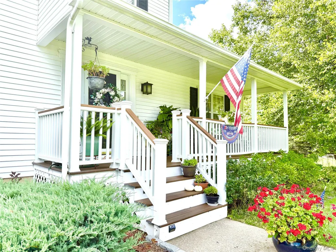
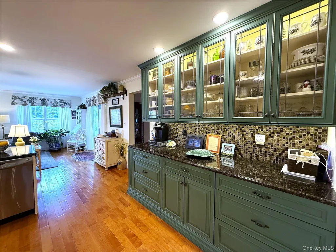
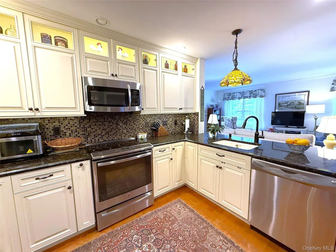
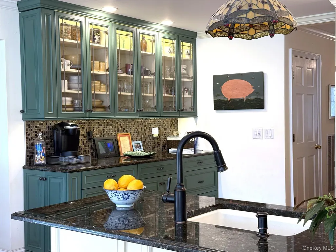
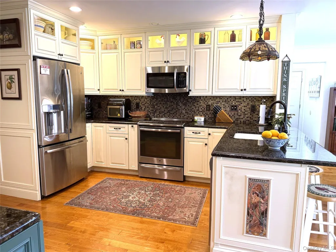
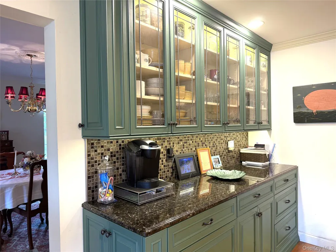
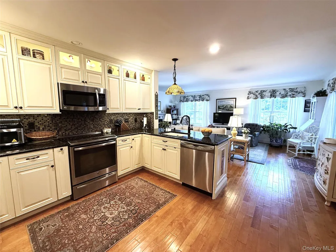
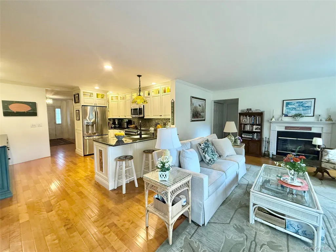
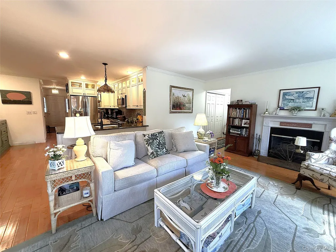
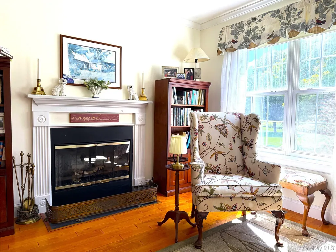
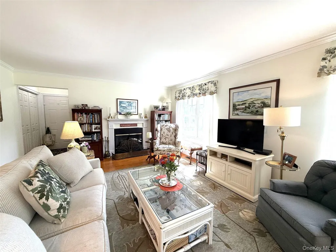
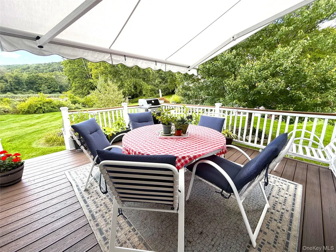
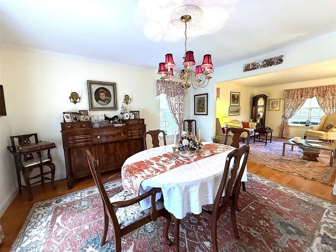
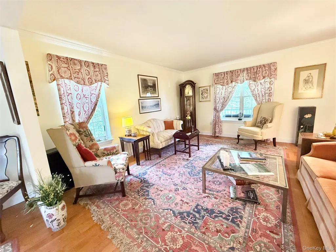
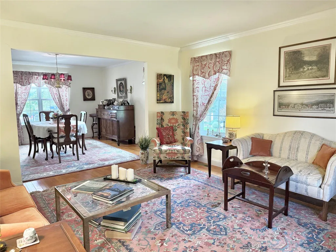
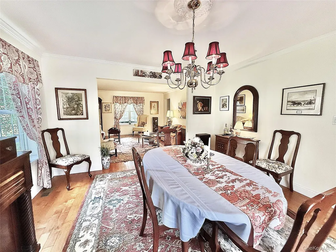
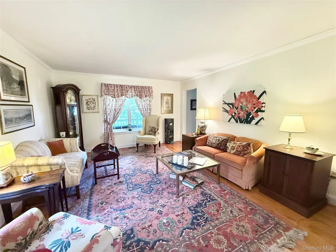
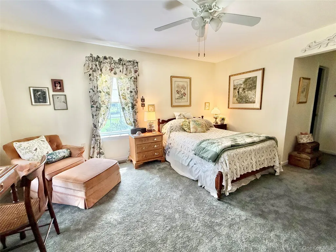
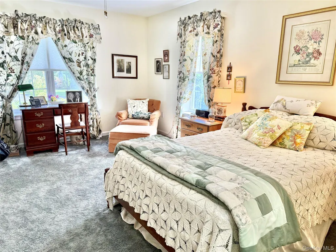
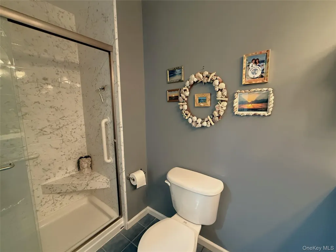
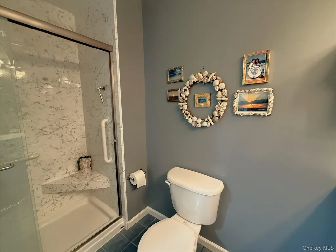
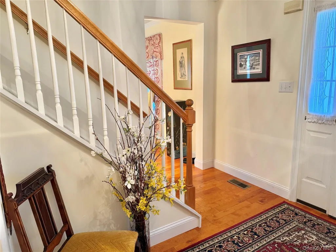
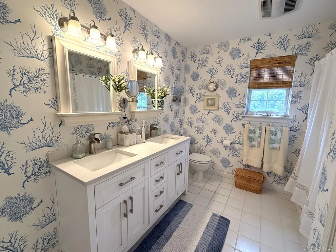
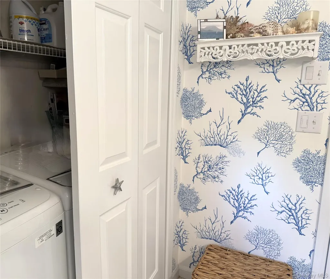
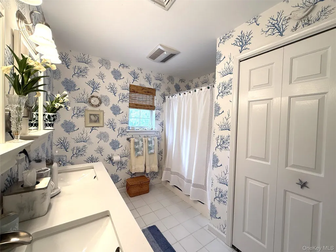
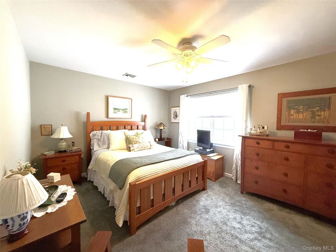
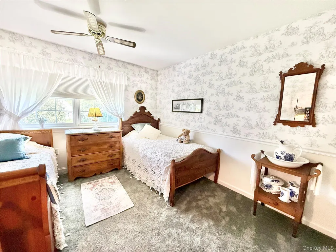
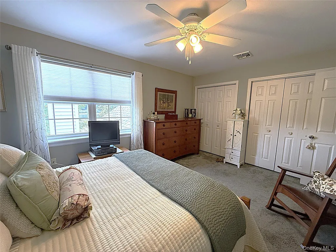
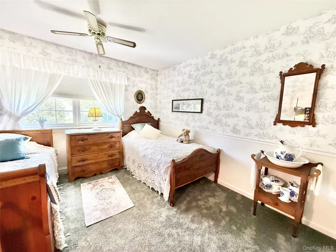
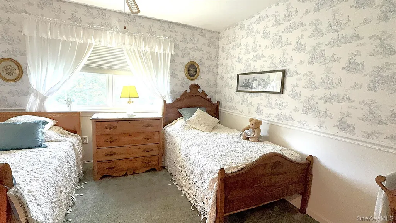
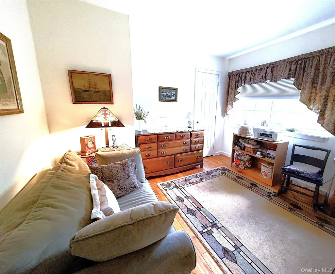
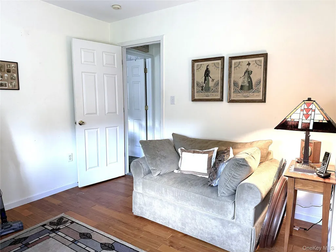
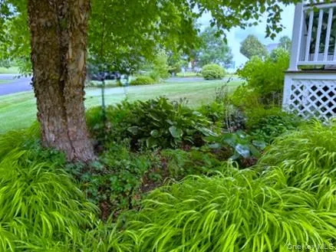
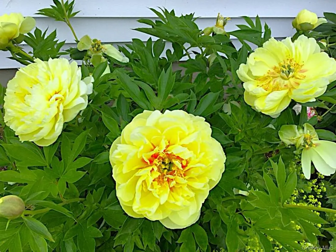
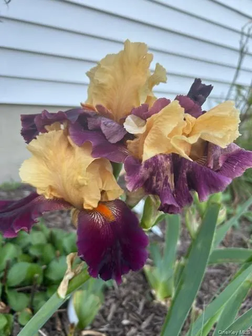
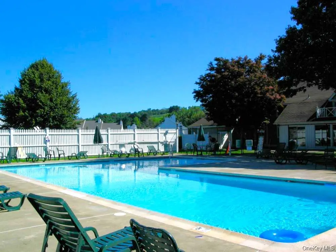
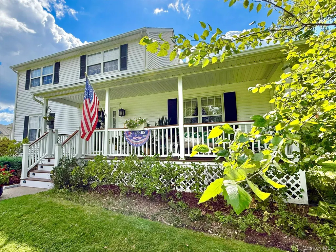
WELCOME TO DEERFIELD PONDS AND ALL ITS AMENITIES! THIS BEAUTIFUL COLONIAL HOME HAS SO MUCH TO OFFER, SUCH AS GORGEOUS PROPERTY WITH MATURE TREES, NUMEROUS PERENNIAL GARDENS, AND A SCENIC POND VIEW. THE COVERED FRONT PORCH WELCOMES YOU INTO THIS WONDERFUL HOME! SPECIAL FEATURES BEGIN WITH A FIRST-FLOOR PRIMARY SUITE. SPACIOUS, INVITING LIVING ROOM HAS HARDWOOD FLOORING & CROWN MOLDING, AS DOES THE LOVELY DINING ROOM. FANTASTIC KITCHEN FEATURES BEAUTIFUL CEILING-HEIGHT CABINETS, RICH GRANITE COUNTER TOPS, HARDWOOD FLOOR. GREAT FOR ENTERTAINING, THE KITCHEN IS OPEN TO THE SUNNY FAMILY ROOM, WHICH OFFERS A FIREPLACE, CROWN MOLDING AND HARDWOOD FLOOR. OFF THE FAMILY ROOM IS A DECK WITH A RETRACTABLE AWNING - A COOL SPOT ON A HOT DAY! ON THE 2ND FLOOR, YOU WILL FIND A BEAUTIFUL FULL BATH, LAUNDRY, TWO VERY NICE BEDROOMS, PLUS A DEN WITH HARDWOOD, WHICH HAS BEEN USED AS A GUEST ROOM/OFFICE. PAWLING IS A LOVELY, SOUGHT-AFTER TOWN WITH A PICTURESQUE VILLAGE, WHICH OFFERS A METRO-NORTH TRAIN STATION, RESTAURANTS, PUBS, BAKERIES, DUTCHER GOLF COURSE, QUAINT SHOPS, LIBRARY, DARYL'S HOUSE MUSIC CLUB & RESTAURANT, AND LAKESIDE TOWN PARK WITH BEACH, PICKLEBALL & PLAYGROUND. PAWLING OFFERS SOMETHING FOR EVERYONE!
| Elementary School | Middle School | High School |
|---|---|---|
| Pawling Elementary School | Pawling Middle School | Pawling High School |
| Price History | |
|---|---|
| 9/7/2026 | Listed $597,500 |
General Features
| Sewer | Public Sewer |
|---|---|
| Heating | Hot Air,Oil |
| Cooling | Central Air |
| Utilities | Cable Available,Electricity Connected,Sewer Connected,Trash Collection Private,Water Connected |
| Appliances | Dishwasher,Dryer,Electric Oven,Exhaust Fan,Microwave,Range,Refrigerator,Stainless Steel Appliance(s),Washer |
| HOA Fee | 503 |
| Garage Spaces | 2 |
| Association Fee Includes | Common Area Maintenance,Pool Service,Sewer,Trash,Water |
| Patio/Porch Features | Covered,Deck,Porch |
| Architectural Style | Colonial |
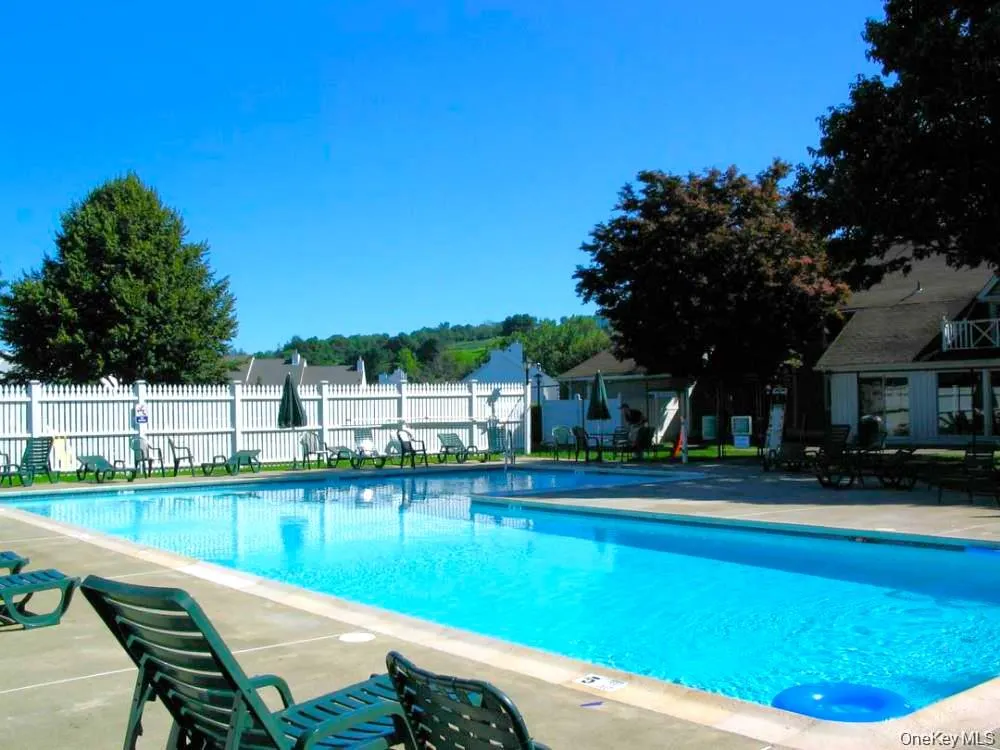
| Pool Features | Community,Fenced,In Ground |
| Construction Materials | Frame,Vinyl Siding |
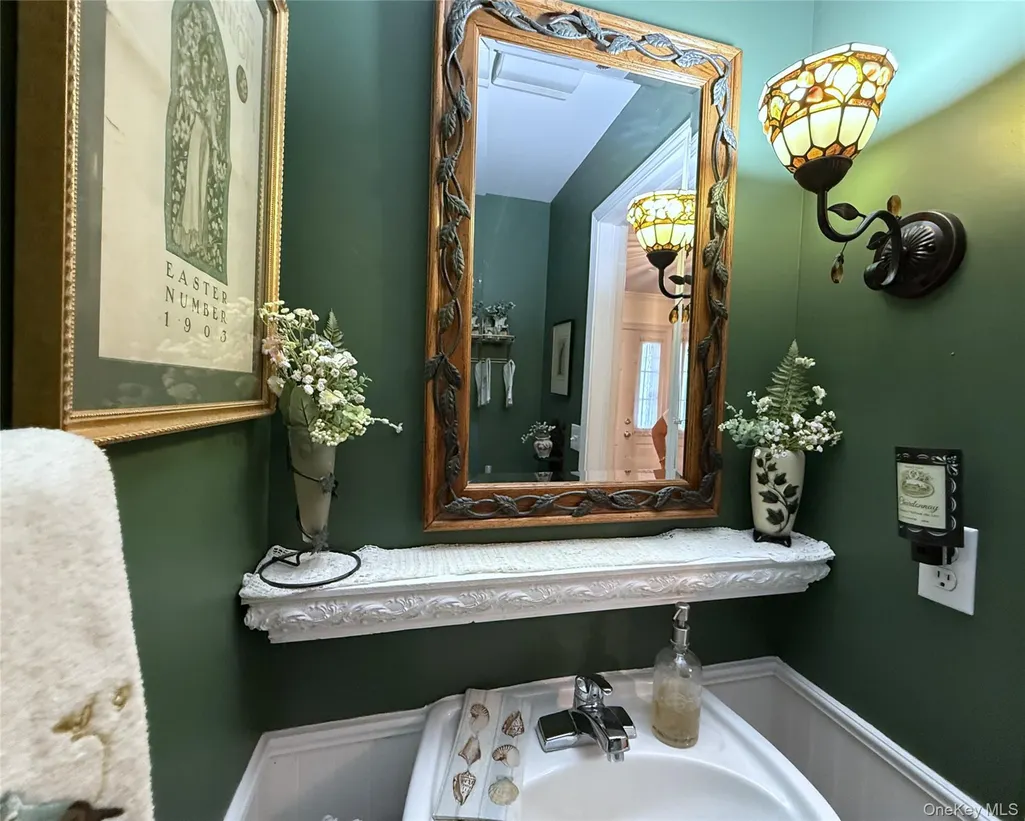
| Exclusions | Wall mirror in half bath. |
| Year Built | 2000 |
| View | Mountain(s),Open,Water |
| Property Subtype | Single Family Residence |
| Tax Year | 2026 |
| Parcel Number | 134089-6958-04-700057-0000 |
| Waterfront Features | Pond |
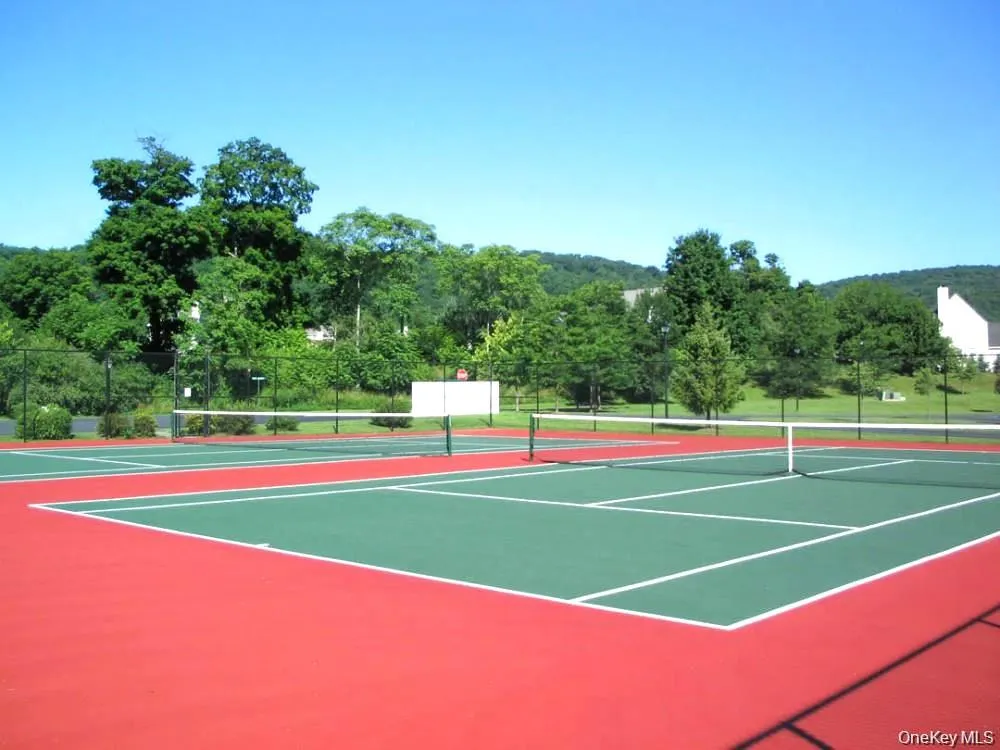
| Community Features | Clubhouse,Fitness Center,Playground,Pool,Tennis Court(s) |
| Assoc Fee Paid Per | Monthly |
| County | Dutchess County |
| Property Type | Residential |
| Association Amenities | Basketball Court,Clubhouse,Fitness Center,Maintenance Grounds,Playground,Pool,Snow Removal,Tennis Court(s),Trash |
| HOA | Yes |
| Subdivision Name | Deerfield Ponds |
| Facing Direction | East |
| Garage Y/N | Yes |
| Total Rooms | 8 |
| Full Baths | 2 |
| Directions | ROUTE 22 TO EAST MAIN ST,L/STOP,CROSS TRACKS & IMMEDIATELY TURN R ON CHARLES COLMAN BLVD. CONTINUE TO 4-WAY STOP,GO STRAIGHT TO WEST DOVER RD,AT STONE PILLARS TURN L ON KINGS WAY,R/WEST DEER TRAIL,HO |
| High School | Pawling High School |
| City | Pawling |
| Senior Community Y/N | No |
| High School District | Pawling |
| Carport Y/N | No |
| Elementary School | Pawling Elementary School |
| Property Attached Y/N | No |
| Tax Annual Amount | 8691.96 |
| Middle/Junior High School | Pawling Middle School |
| Property Condition | Updated/Remodeled |
| Additional Parcels Y/N | No |
| Building Area Units | Square Feet |
| Standard Status | Active |
| Middle/Junior School District | Pawling |
| Elementary School District | Pawling |
| PostalCity | Pawling |
| AttributionContact | 845-855-5550 |
| Listing Appliances | Dishwasher, Dryer, Electric Oven, Exhaust Fan, Microwave, Range, Refrigerator, Stainless Steel Appliance(s), Washer |
Interior Features
| Interior Amenities | Breakfast Bar,Built-in Features,Ceiling Fan(s),Chandelier,Crown Molding,Double Vanity,Entrance Foyer,Formal Dining,Granite Counters,His and Hers Closets,Open Kitchen,Primary Bathroom,Master Downstair |
|---|---|
| Basement | Full,Storage Space,Unfinished |
| Flooring | Carpet,Ceramic Tile,Hardwood |
| Total Fireplaces | 1 |
| Fireplace Features | Family Room,Wood Burning |
| Formal Dining | Yes |
| Basement Features | Full, Storage Space, Unfinished |
| Basement (Y/N) | Yes |
| Window Features | Double Pane Windows,Screens |
| Fireplace Y/N | Yes |
| Half Baths | 1 |
| Total Bedrooms | 3 |
| Total Baths | 3 |
| General Features | Breakfast Bar,Built-in Features,Ceiling Fan(s),Chandelier,Crown Molding,Double Vanity,Entrance Foyer,Formal Dining,Granite Counters,His and Hers Closets,Open Kitchen,Primary Bathroom |
| Walk-In Closet | Yes |
| Entrance Foyer | Yes |
| Ceiling Fan(s) | Yes |
Exterior Features
| Exterior Amenities | Garden,Lighting,Mailbox,Rain Gutters |
|---|---|
| Fencing | None |
| Parking Features | Attached,Driveway,Garage,Garage Door Opener |
| Water Source | Private |
| Parking Features | Attached, Driveway, Garage, Garage Door Opener |
| Foundation Details | Concrete Perimeter |
| Spa | No |
| Waterfront Y/N | No |
| Road Frontage Type | Municipal |
| Other Equipment | Fuel Tank(s) |
| Road Responsibility | Public Maintained Road |
| Horse Y/N | No |
| General Features Ext. | Garden,Lighting,Mailbox,Rain Gutters |
Amenities
- Foreclosure
- Views
- Short Sale
- New Construction
- Adult 55+
- Lease To Own
- No HOA Fees
- Furnished
- Primary On Main
- Air Conditioning
- Seller Finance
- Green
- Fixer Upper
- Horse
- Golf
- Fireplace
- Deck
- Garage
- Basement
- Pool
Property vs Single Family Average in 12564
Price
Taxes
Year Built
Visits
 OneKey® MLS required Copyright, Source of Data and Disclaimer for IDX display
Information Copyright 2026, OneKey® MLS. All Rights Reserved.
The source of the displayed data is either the property owner or public record provided by non-governmental third parties. It is believed to be reliable but not guaranteed. This information is provided exclusively for consumers' personal, non-commercial use.
The data relating to real estate for sale on this website comes in part from the
OneKey® MLS required Copyright, Source of Data and Disclaimer for IDX display
Information Copyright 2026, OneKey® MLS. All Rights Reserved.
The source of the displayed data is either the property owner or public record provided by non-governmental third parties. It is believed to be reliable but not guaranteed. This information is provided exclusively for consumers' personal, non-commercial use.
The data relating to real estate for sale on this website comes in part from the
 All information deemed reliable but not guaranteed. All properties are subject to prior sale, change or withdrawal. Neither listing broker(s) or information provider(s) shall be responsible for any typographical errors, misinformation, misprints and shall be held totally harmless. Listing(s) information is provided for consumer's personal, non-commercial use and may not be used for any purpose other than to identify prospective properties consumers may be interested in purchasing. The data relating
