
Address
212 Meeker Road, Vestal, NY
Price
$ 1,000,000
Property Attributes
- MLS#1047346
- TypeSingle Family
- Listing Status Active
- CountyBROOME
- CityVestal
- NeighborhoodMeeker Estates
- Zip13850
- StyleContemporary
- Year Built1987
- Taxes$ 15324
- Price$ 1,000,000
- Bedrooms4
- Full Bathrooms3
- Half Bathrooms1
- Sqr Footage2578
- Lot Size5.02 Acres
Data Source:
Listings courtesy of OneKey® MLS as distributed by MLS GRID
Property Description
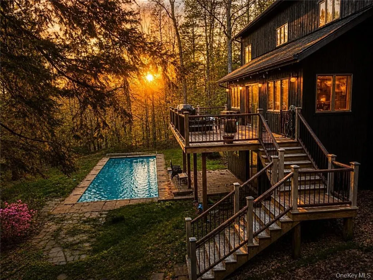
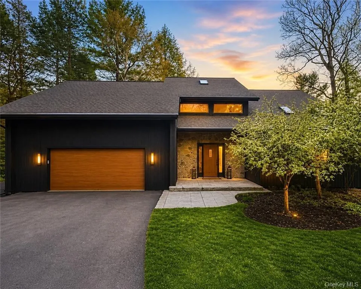
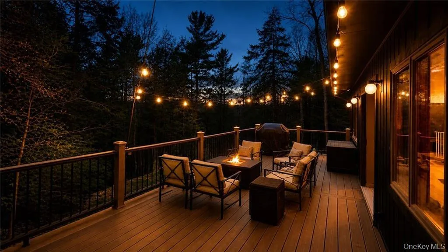
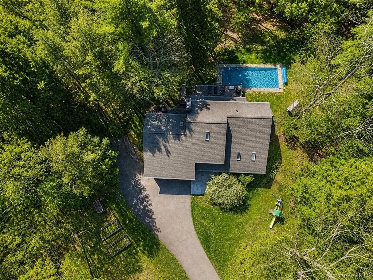
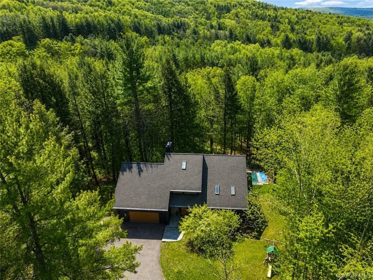
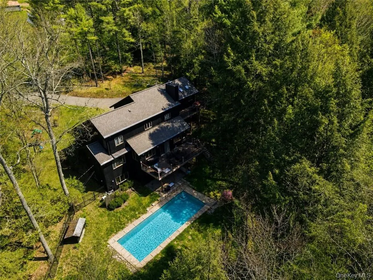
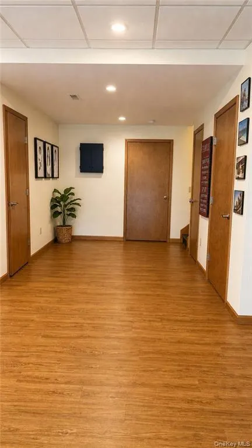
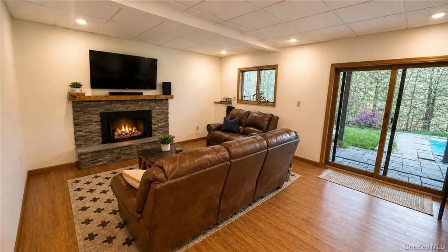
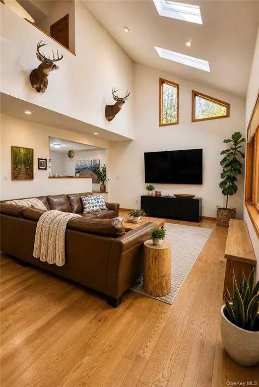
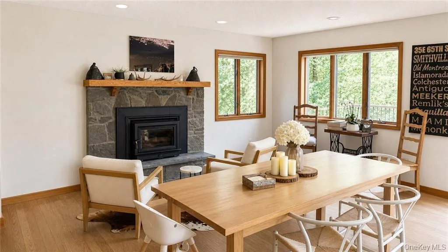
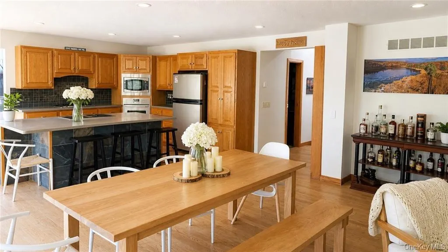
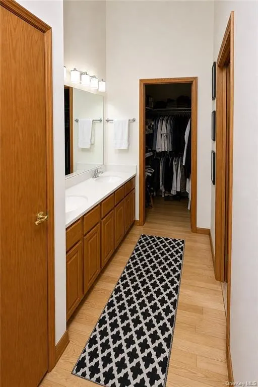
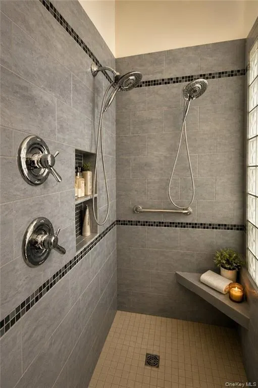
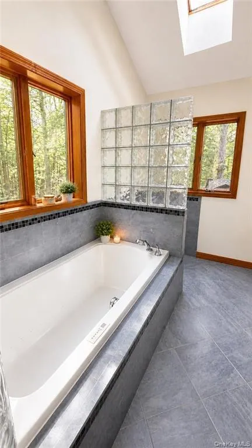
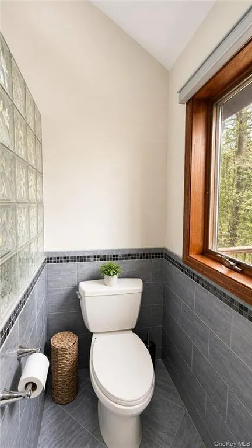
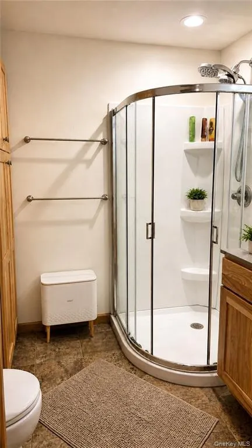
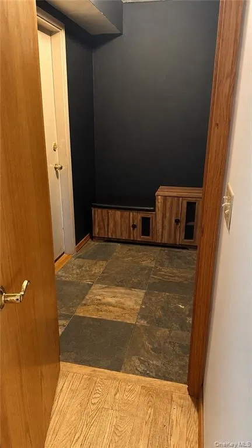
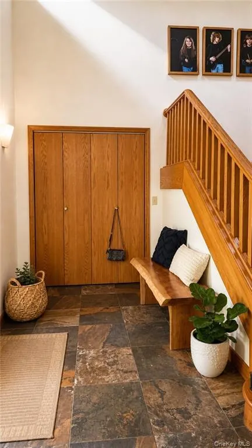
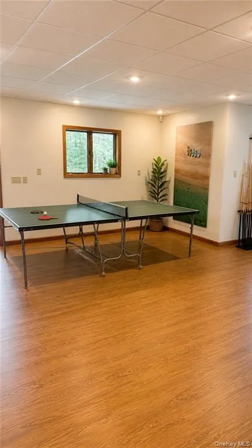
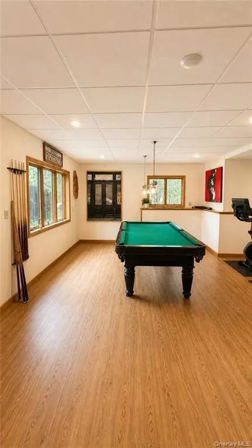
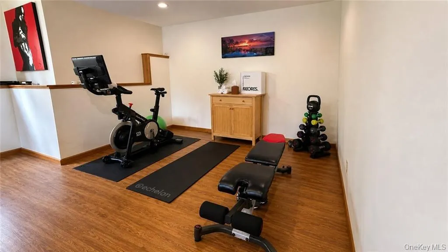
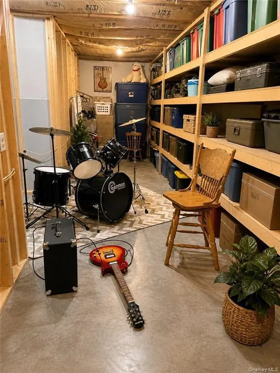
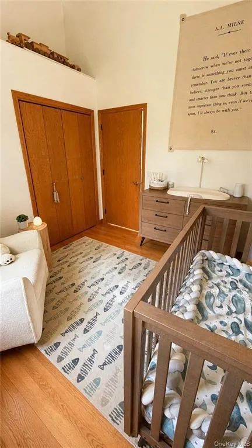
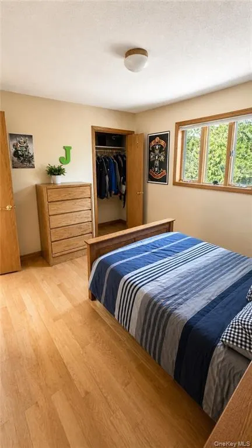
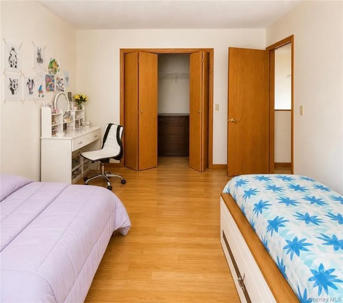
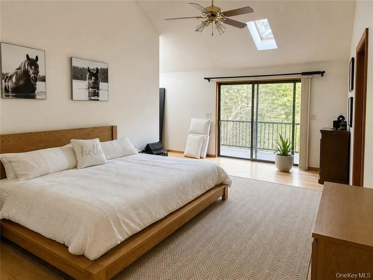
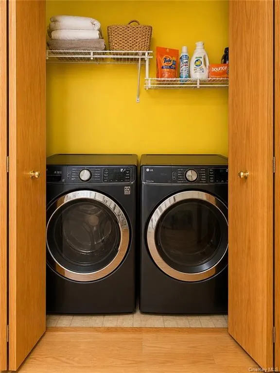
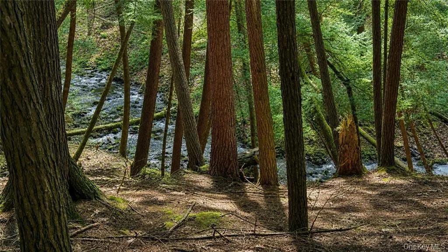
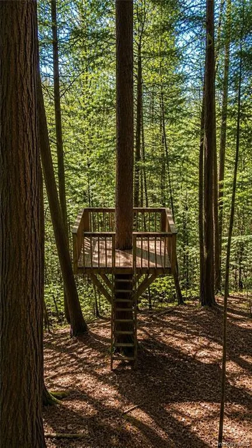
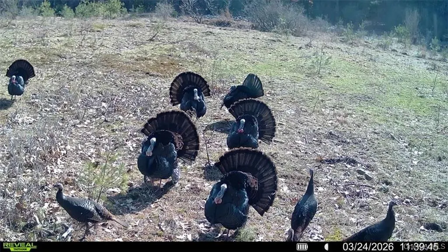
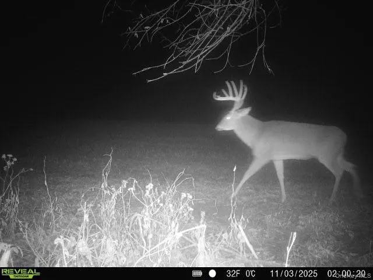
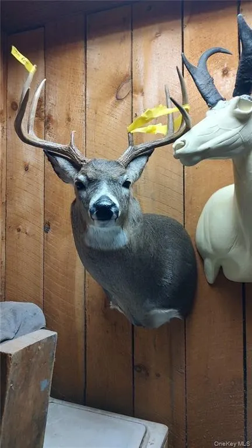
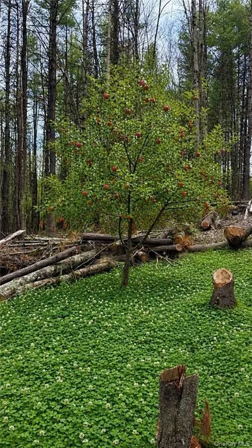
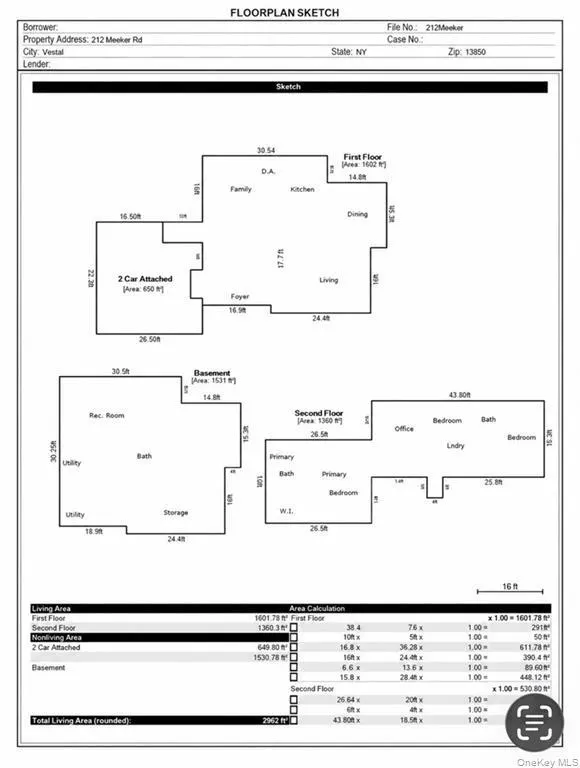
A Turnkey Private Retreat with Resort-Style Living Escape the pace of city life without taking on the burden of an oversized country estate. Set on just over five private acres with sweeping views and direct stream access, 212 Meeker Road offers an uncommon combination of privacy, recreation, refined comfort, and manageable ownership. The 4–5 bedroom, 3.5-bath contemporary home features dramatic vaulted ceilings, hardwood floors, two fireplaces, a newly added mudroom, and flexible living spaces designed for both everyday comfort and entertaining. The finished lower level includes a home office, gym, recreation area, and wine cellar—making it equally suited for full-time living, remote work, or weekend escapes. Outdoors, the property feels like a private resort. A heated saltwater pool, expansive deck, Trex balcony, fenced backyard, treehouse, and multiple outbuildings create spaces for entertaining, relaxing, and enjoying the surrounding landscape. Unlike larger rural properties that demand constant attention, these five acres have already been thoughtfully established. Perennial plantings, mature fruit trees, a paved driveway, durable exterior improvements, and existing recreational infrastructure allow the next owner to begin enjoying the property immediately. Recent updates include fresh interior and exterior paint and new washer, dryer, and dishwasher. Andersen windows, central air, central vacuum, smart Alexa-enabled switches, and a Sentry security system add everyday comfort and convenience. A gas connection on the rear deck and included pool table further enhance the home’s entertaining appeal. Wildlife is abundant throughout the property, with established food plots, fruit trees, trail-camera activity, and five existing tree stands offering additional appeal for hunters and outdoor enthusiasts. Private and peaceful, yet only minutes from Vestal’s shopping, dining, services, and entertainment, this is a distinctive upstate retreat where the work has already been done—and the lifestyle can begin immediately. *Layout Notes:* First floor: 1601.78 Second Floor: 1360.3 Basement: 1530.78 Total useable footprint: 4493 Garage: 649.8
| Elementary School | Middle School | High School |
|---|---|---|
| Contact Agent Elementary School | Vestal Middle School | Vestal Senior High School |
| Price History | |
|---|---|
| 9/5/2026 | Listed $1,000,000 |
General Features
| Sewer | Septic Tank |
|---|---|
| Heating | Forced Air |
| Cooling | Central Air |
| Utilities | See Remarks |
| Appliances | Cooktop,Dryer,Microwave,Oven,Range,Refrigerator,Washer,Wine Refrigerator |
| Garage Spaces | 2 |
| Patio/Porch Features | Porch |
| Architectural Style | Contemporary |
| Pool Features | In Ground |
| Security Features | Security System |
| Construction Materials | Cedar |
| Year Built | 1987 |
| Property Subtype | Single Family Residence |
| Tax Year | 2025 |
| Parcel Number | 034800-173-020-0001-021-000-0000 |
| County | Broome County |
| Property Type | Residential |
| HOA | No |
| Subdivision Name | Meeker Estates |
| Garage Y/N | Yes |
| Other Structures | Shed(s) |
| Total Rooms | 8 |
| Full Baths | 3 |
| Directions | From NYC Take 80 W to 380 N to I-81 N to 84 W then keep left on I-86,Toward Corning Take exit 67S 0nto 26 S vestal NY- 434 in 2.2 miles turn left onto Meeker road House will be on the right |
| High School | Vestal Senior High School |
| City | Vestal |
| Senior Community Y/N | No |
| High School District | Vestal |
| Carport Y/N | No |
| Elementary School | Contact Agent |
| Property Attached Y/N | No |
| Tax Annual Amount | 15324 |
| Middle/Junior High School | Vestal Middle School |
| Building Area Units | Square Feet |
| Standard Status | Active |
| Middle/Junior School District | Vestal |
| Elementary School District | Contact Agent |
| PostalCity | Vestal |
| AttributionContact | 845-649-1720 |
| Listing Appliances | Cooktop, Dryer, Microwave, Oven, Range, Refrigerator, Washer, Wine Refrigerator |
Interior Features
| Interior Amenities | Cathedral Ceiling(s),Ceiling Fan(s),Central Vacuum,Eat-in Kitchen,Formal Dining |
|---|---|
| Basement | Finished,Full |
| Flooring | Ceramic Tile,Hardwood |
| Total Fireplaces | 2 |
| Fireplace Features | Gas,Wood Burning |
| Formal Dining | Yes |
| Basement Features | Finished, Full |
| Basement (Y/N) | Yes |
| Window Features | Skylight(s) |
| Fireplace Y/N | Yes |
| Half Baths | 1 |
| Total Bedrooms | 4 |
| Eat-in Kitchen | Yes |
| Total Baths | 4 |
| General Features | Cathedral Ceiling(s),Ceiling Fan(s),Central Vacuum,Eat-in Kitchen,Formal Dining |
| Ceiling Fan(s) | Yes |
Exterior Features
| Exterior Amenities | Gas Grill |
|---|---|
| Fencing | Fenced,Full |
| Parking Features | Attached,Driveway |
| Water Source | Well |
| Parking Features | Attached, Driveway |
| Foundation Details | Block |
| Waterfront Y/N | No |
| General Features Ext. | Gas Grill |
Amenities
- Foreclosure
- Views
- Short Sale
- New Construction
- Adult 55+
- Lease To Own
- No HOA Fees
- Furnished
- Primary On Main
- Air Conditioning
- Seller Finance
- Green
- Fixer Upper
- Horse
- Golf
- Fireplace
- Deck
- Garage
- Basement
- Pool
Property vs Single Family Average in 13850
Price
Taxes
Year Built
 OneKey® MLS required Copyright, Source of Data and Disclaimer for IDX display
Information Copyright 2026, OneKey® MLS. All Rights Reserved.
The source of the displayed data is either the property owner or public record provided by non-governmental third parties. It is believed to be reliable but not guaranteed. This information is provided exclusively for consumers' personal, non-commercial use.
The data relating to real estate for sale on this website comes in part from the
OneKey® MLS required Copyright, Source of Data and Disclaimer for IDX display
Information Copyright 2026, OneKey® MLS. All Rights Reserved.
The source of the displayed data is either the property owner or public record provided by non-governmental third parties. It is believed to be reliable but not guaranteed. This information is provided exclusively for consumers' personal, non-commercial use.
The data relating to real estate for sale on this website comes in part from the
 All information deemed reliable but not guaranteed. All properties are subject to prior sale, change or withdrawal. Neither listing broker(s) or information provider(s) shall be responsible for any typographical errors, misinformation, misprints and shall be held totally harmless. Listing(s) information is provided for consumer's personal, non-commercial use and may not be used for any purpose other than to identify prospective properties consumers may be interested in purchasing. The data relating
