
Views
Address
619 Russet Road, Valley Cottage, NY
Price
$ 875,000
Property Attributes
- MLS#1043344
- TypeSingle Family
- Listing Status Active
- CountyROCKLAND
- CityValley Cottage
- NeighborhoodApple Wood Manor
- Zip10989
- StyleHi Ranch
- Year Built1962
- Taxes$ 20075
- Price$ 875,000
- Bedrooms4
- Full Bathrooms3
- Half Bathrooms0
- Sqr Footage2300
- Lot Size0.57 Acres
Data Source:
Listings courtesy of OneKey® MLS as distributed by MLS GRID
Property Description
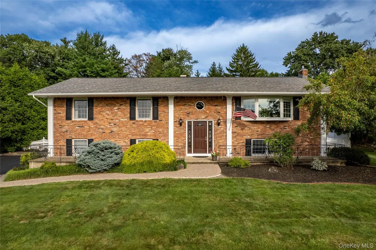
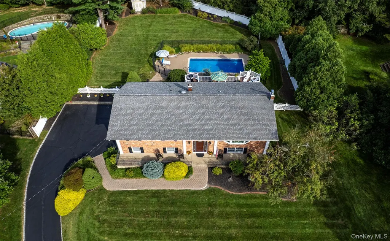
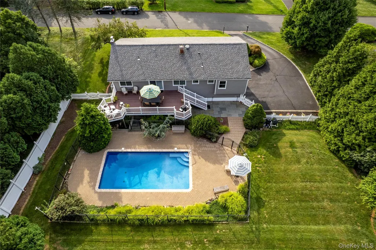
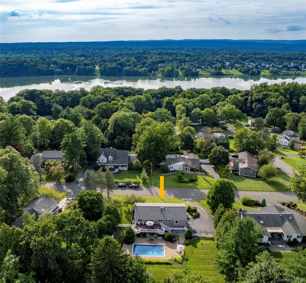
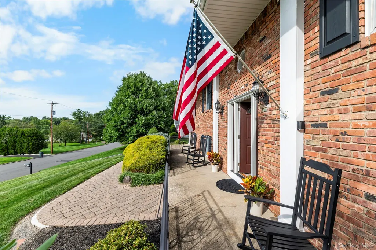
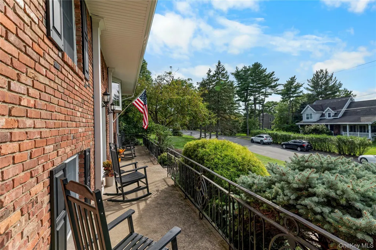
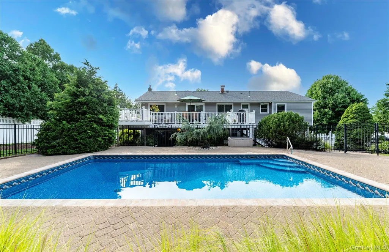
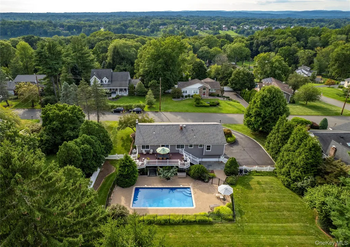
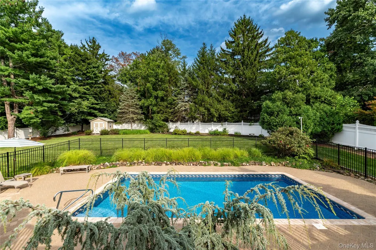
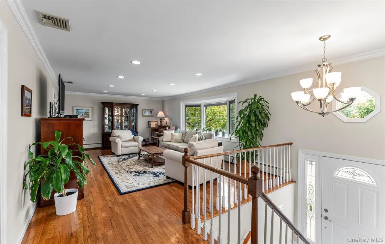
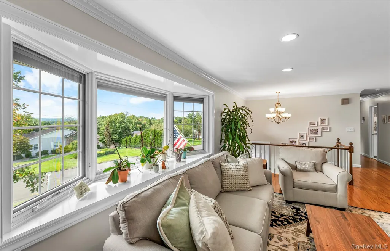
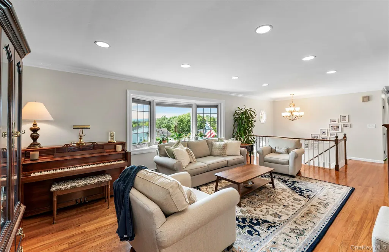
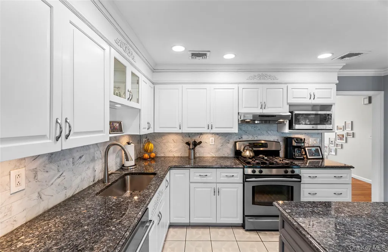
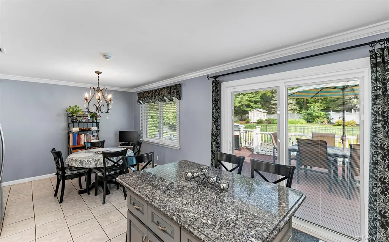
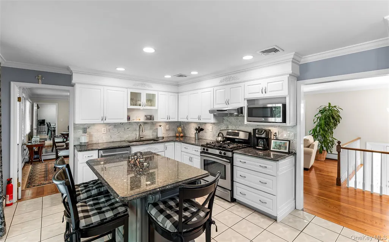
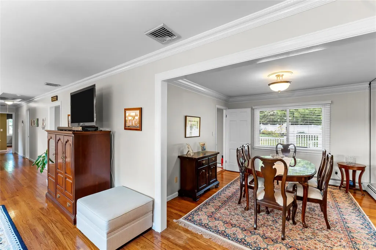
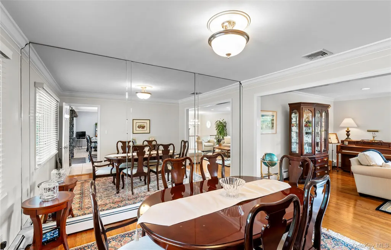
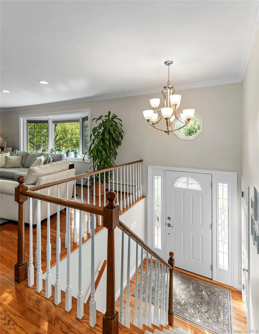
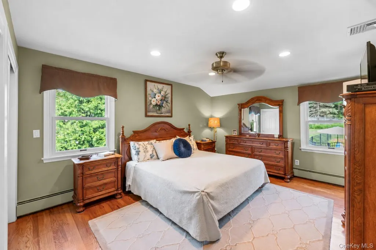
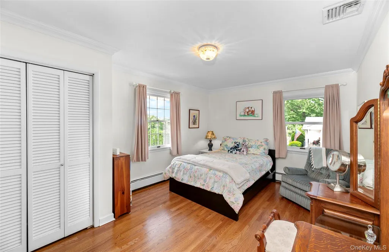
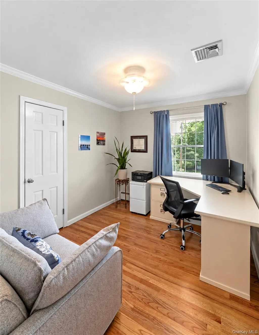
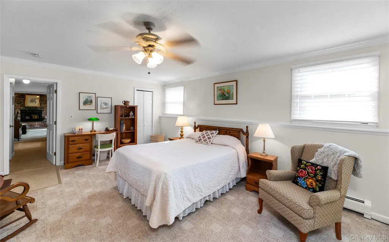
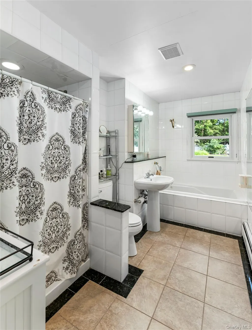
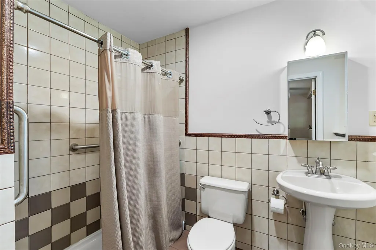
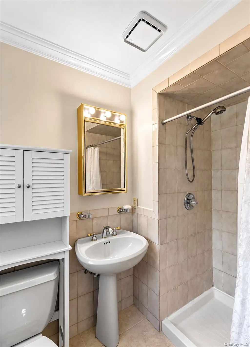
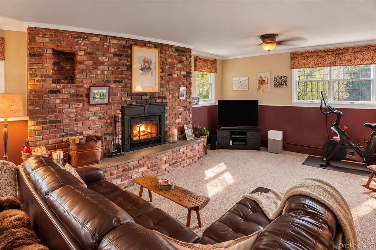
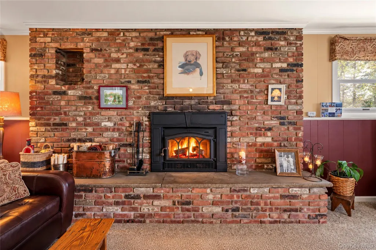
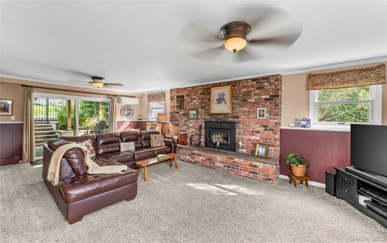
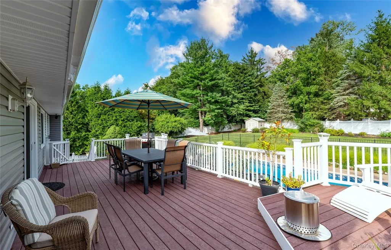
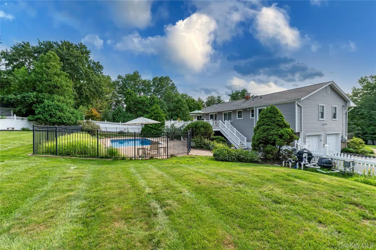
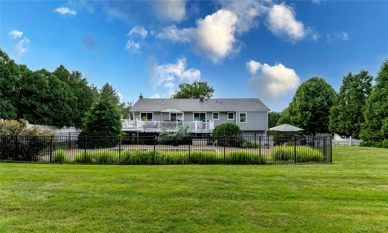
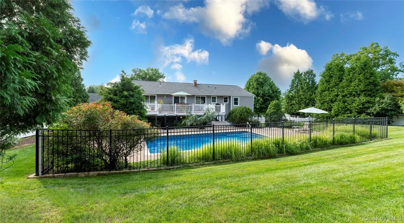
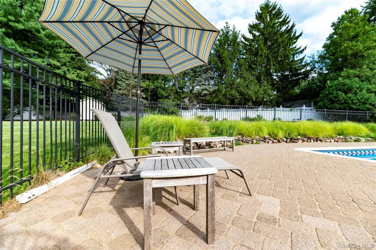
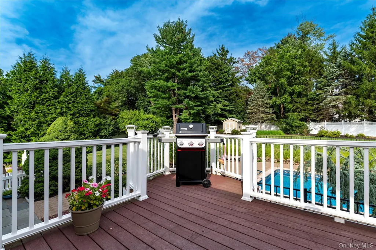
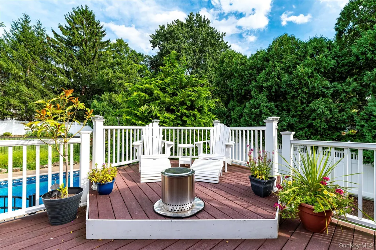
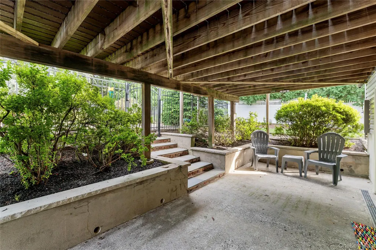
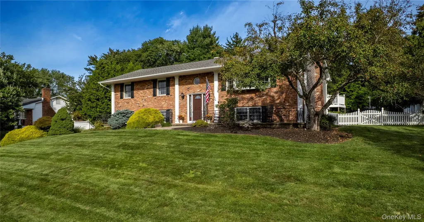
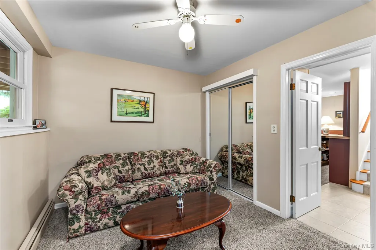
Set on more than one half acre of beautifully landscaped property in Valley Cottage, this spacious four to five bedroom, three full bath home offers generous room proportions, a flexible layout and exceptional indoor and outdoor living. An unusual full length masonry front porch spans the brick façade, creating a welcoming introduction and an inviting place to enjoy the setting. Inside, hardwood floors extend through the comfortable main living spaces, while the updated kitchen opens directly to an expansive deck overlooking the pool, gardens and broad rear lawn. The lower level greatly expands the versatility of the home, offering a huge family room with a handsome brick fireplace and wood burning insert, a bedroom, full bath and additional large bonus room, providing ample space for overnight or extended stay visitors, recreation, work or hobbies. A sliding glass door leads from this level to a covered patio and the beautifully landscaped backyard. The rear property is remarkably level, entirely usable and exceptionally private, with abundant space for play and gardening. The inground saltwater pool, enhanced in 2026 with a new liner and salt generator, is surrounded by a generous patio and independently fenced within the fully fenced rear yard. Lovely western sunsets complete the setting. Meaningful improvements include central air conditioning updated in 2026, new siding, replacement windows along the sides and rear, a Pella kitchen door and refrigerator in 2025, a boiler in 2023, and the roof and hot water heater in 2021. Abundant town and state parkland nearby offers wonderful opportunities for walking, hiking, cycling, fishing and other outdoor recreation. With substantial living space on both levels, thoughtful updates and outdoor areas designed to be truly enjoyed, 619 Russet Road is a very special offering.
| Elementary School | Middle School | High School |
|---|---|---|
| Liberty Elementary School | Nyack Middle School | Nyack Senior High School |
| Price History | |
|---|---|
| 8/27/2026 | Listed $875,000 |
General Features
| Sewer | Public Sewer |
|---|---|
| Heating | Hot Water,Natural Gas |
| Cooling | Central Air |
| Utilities | Cable Connected,Electricity Connected,Natural Gas Connected,Sewer Connected,Trash Collection Public,Water Connected |
| Appliances | Dishwasher,Dryer,Gas Range,Microwave,Refrigerator |
| Garage Spaces | 1 |
| Architectural Style | Hi Ranch |
| Pool Features | Fenced,In Ground |
| Construction Materials | Brick,Frame,Vinyl Siding |
| Year Built | 1962 |
| Property Subtype | Single Family Residence |
| Tax Year | 2026 |
| Parcel Number | 392089-052-010-0001-050-000-0000 |
| County | Rockland County |
| Property Type | Residential |
| HOA | No |
| Subdivision Name | Apple Wood Manor |
| Facing Direction | West |
| Garage Y/N | Yes |
| Total Rooms | 9 |
| Full Baths | 3 |
| High School | Nyack Senior High School |
| City | Clarkstown |
| Senior Community Y/N | No |
| High School District | Nyack |
| Carport Y/N | No |
| Elementary School | Liberty Elementary School |
| Property Attached Y/N | No |
| Tax Annual Amount | 20075.95 |
| Middle/Junior High School | Nyack Middle School |
| Property Condition | Estimated |
| Building Area Units | Square Feet |
| Standard Status | Active |
| Middle/Junior School District | Nyack |
| Elementary School District | Nyack |
| Tax Assessed Value | 149000 |
| PostalCity | Valley Cottage |
| AttributionContact | 845-358-3050 |
| Listing Appliances | Dishwasher, Dryer, Gas Range, Microwave, Refrigerator |
Interior Features
| Interior Amenities | Ceiling Fan(s),Chandelier,Eat-in Kitchen,Entrance Foyer,Formal Dining,Granite Counters,Kitchen Island,Primary Bathroom,Washer/Dryer Hookup |
|---|---|
| Flooring | Carpet,Hardwood |
| Total Fireplaces | 1 |
| Formal Dining | Yes |
| Basement (Y/N) | No |
| Window Features | Double Pane Windows |
| Fireplace Y/N | Yes |
| Total Bedrooms | 4 |
| Eat-in Kitchen | Yes |
| Total Baths | 3 |
| General Features | Ceiling Fan(s),Chandelier,Eat-in Kitchen,Entrance Foyer,Formal Dining,Granite Counters,Kitchen Island,Primary Bathroom,Washer/Dryer Hookup |
| Entrance Foyer | Yes |
| Ceiling Fan(s) | Yes |
Exterior Features
| Fencing | Back Yard |
|---|---|
| Parking Features | Driveway,Garage |
| Water Source | Public |
| Parking Features | Driveway, Garage |
| Waterfront Y/N | No |
Amenities
- Foreclosure
- Views
- Short Sale
- New Construction
- Adult 55+
- Lease To Own
- No HOA Fees
- Furnished
- Primary On Main
- Air Conditioning
- Seller Finance
- Green
- Fixer Upper
- Horse
- Golf
- Fireplace
- Deck
- Garage
- Basement
- Pool
Property vs Single Family Average in 10989
Price
Taxes
Year Built
Visits
 OneKey® MLS required Copyright, Source of Data and Disclaimer for IDX display
Information Copyright 2026, OneKey® MLS. All Rights Reserved.
The source of the displayed data is either the property owner or public record provided by non-governmental third parties. It is believed to be reliable but not guaranteed. This information is provided exclusively for consumers' personal, non-commercial use.
The data relating to real estate for sale on this website comes in part from the
OneKey® MLS required Copyright, Source of Data and Disclaimer for IDX display
Information Copyright 2026, OneKey® MLS. All Rights Reserved.
The source of the displayed data is either the property owner or public record provided by non-governmental third parties. It is believed to be reliable but not guaranteed. This information is provided exclusively for consumers' personal, non-commercial use.
The data relating to real estate for sale on this website comes in part from the
 All information deemed reliable but not guaranteed. All properties are subject to prior sale, change or withdrawal. Neither listing broker(s) or information provider(s) shall be responsible for any typographical errors, misinformation, misprints and shall be held totally harmless. Listing(s) information is provided for consumer's personal, non-commercial use and may not be used for any purpose other than to identify prospective properties consumers may be interested in purchasing. The data relating
