
Address
22 Ashley Court, Salisbury Mills, NY
Price
$ 700,000
Property Attributes
- MLS#1037373
- TypeSingle Family
- Listing Status Active
- CountyORANGE
- CitySalisbury Mills
- NeighborhoodWoodland Hills
- Zip12577
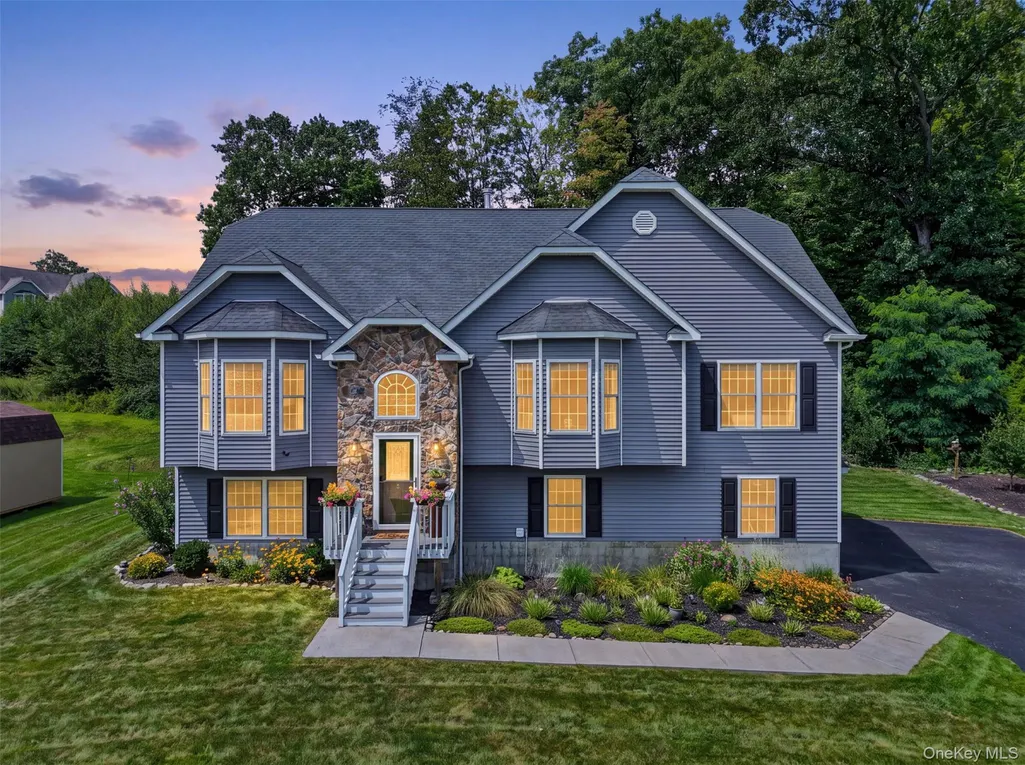
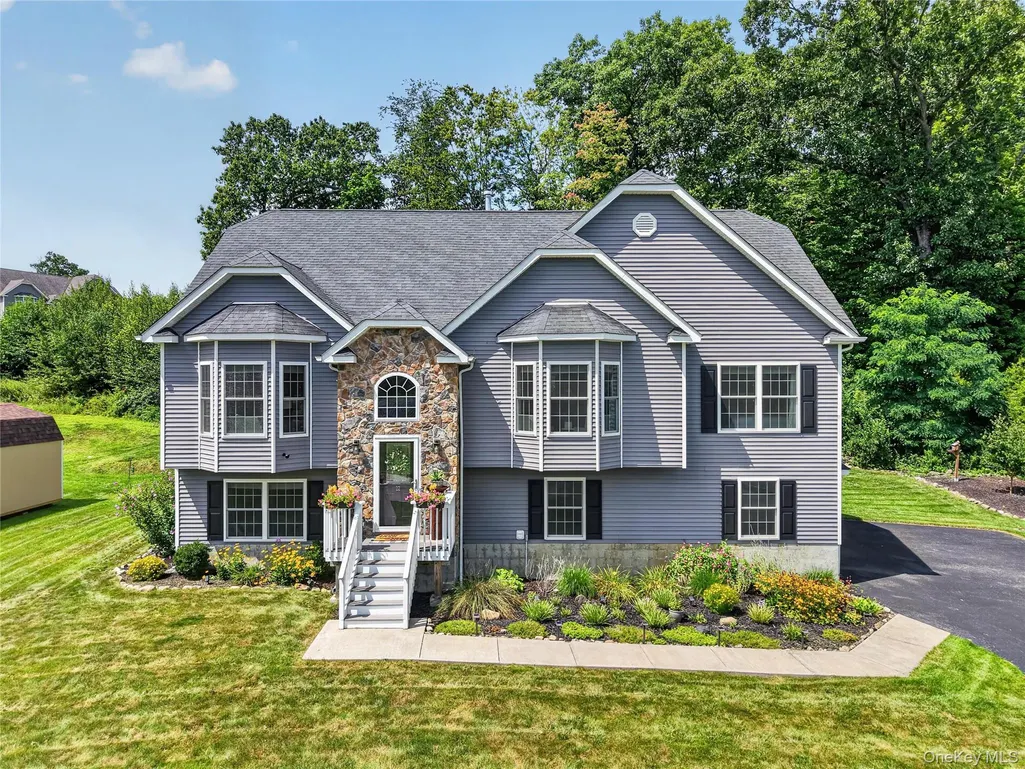
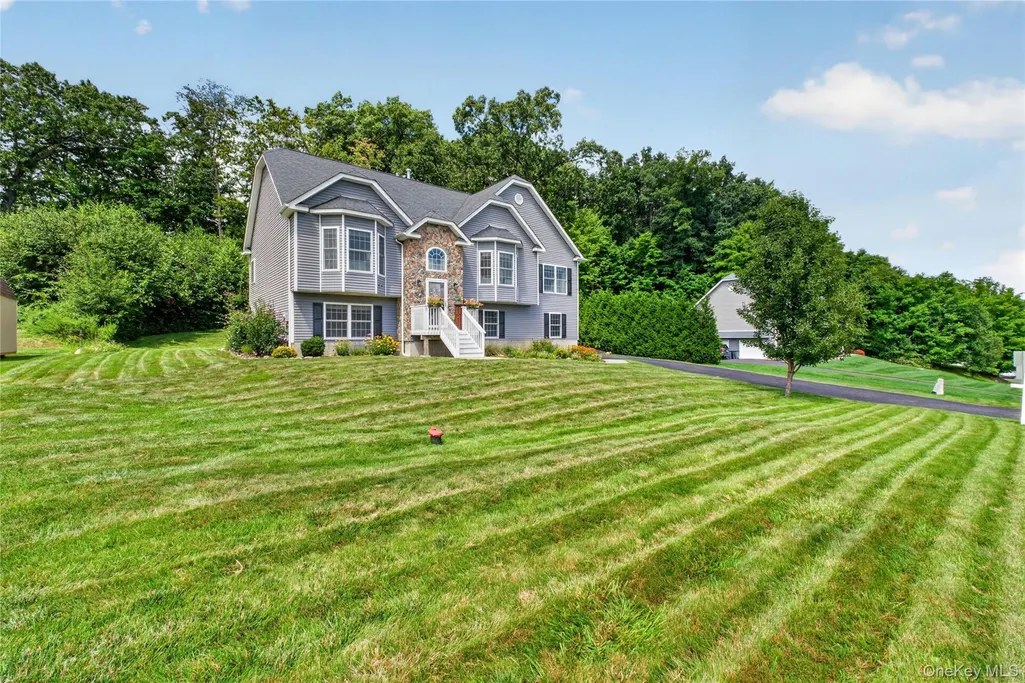
- StyleRaised Ranch
- Year Built2016
- Taxes$ 12528
- Price$ 700,000
- Bedrooms4
- Full Bathrooms3
- Half Bathrooms0
- Sqr Footage2391
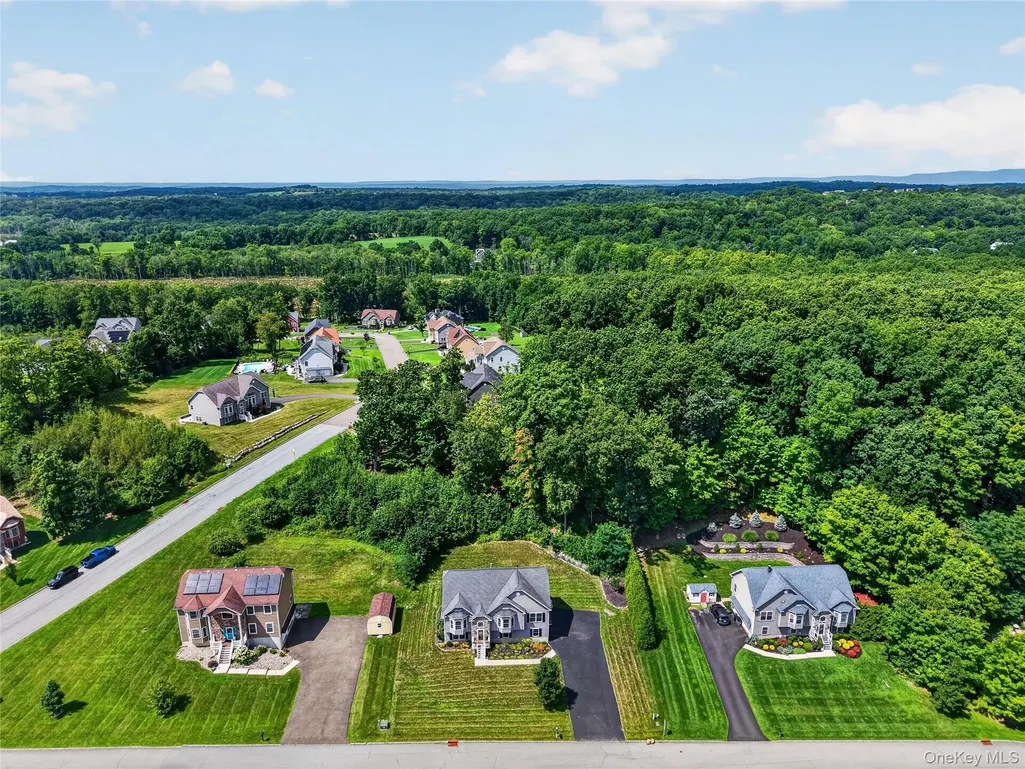
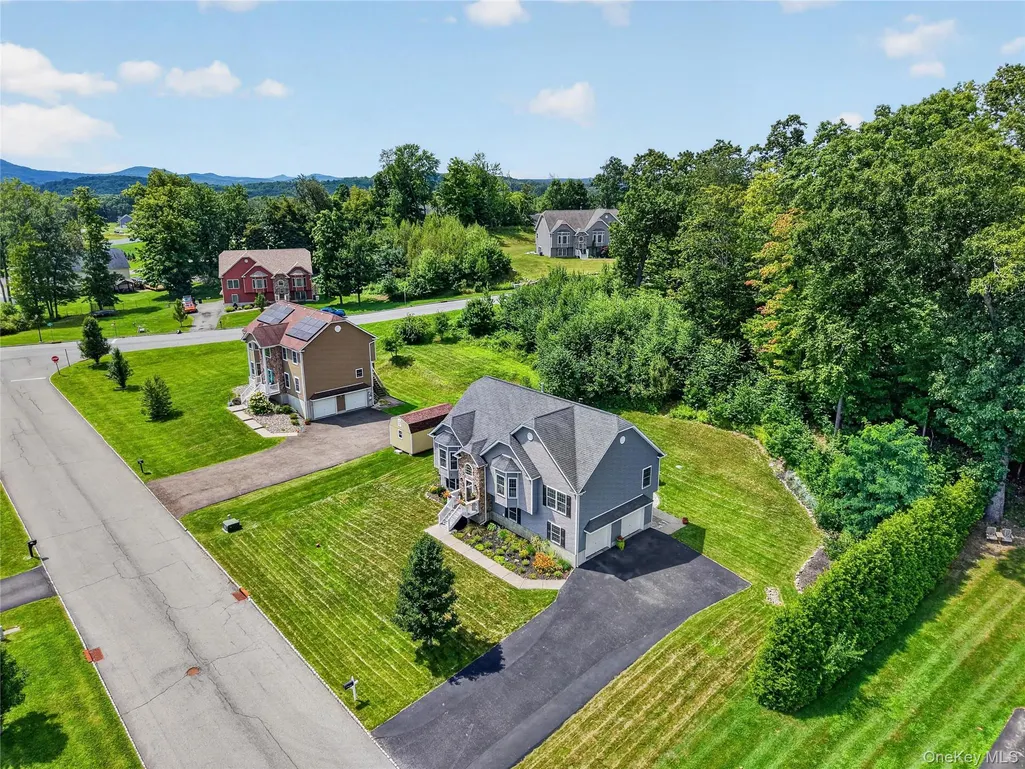
- Lot Size0.7507 Acres
Data Source:
Listings courtesy of OneKey® MLS as distributed by MLS GRID
Property Description
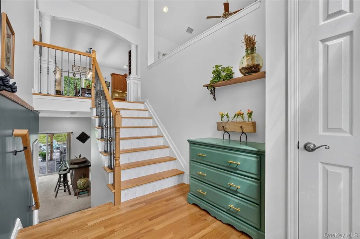
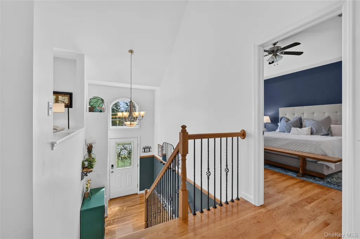
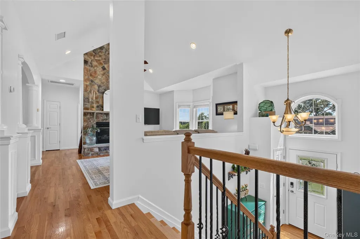
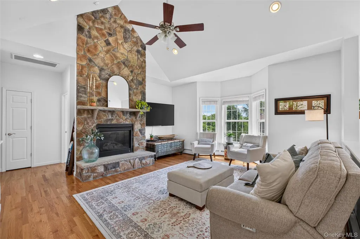
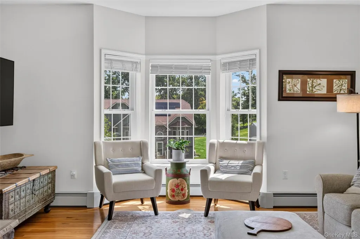
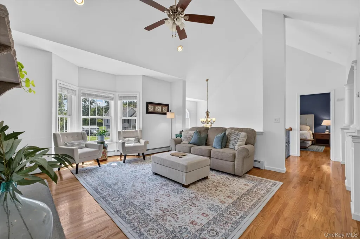
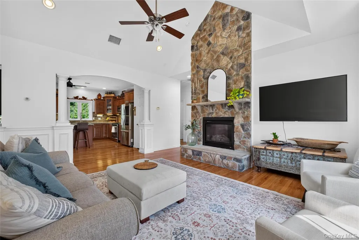
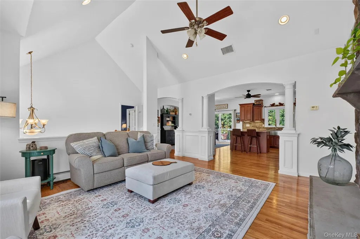
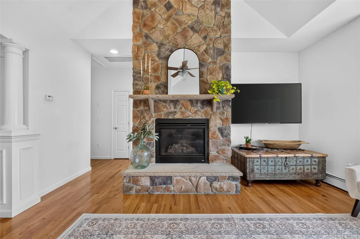
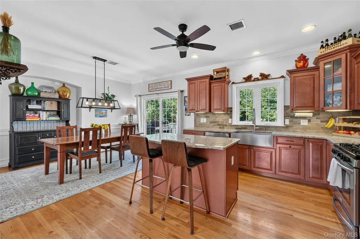
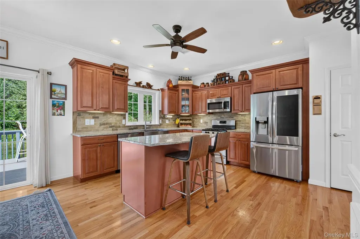
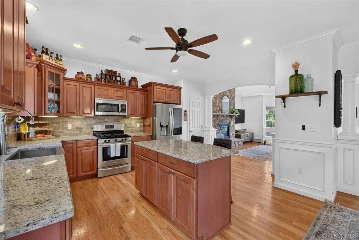
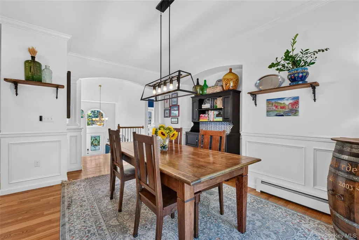
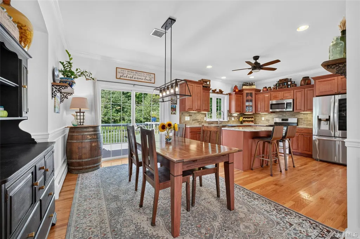
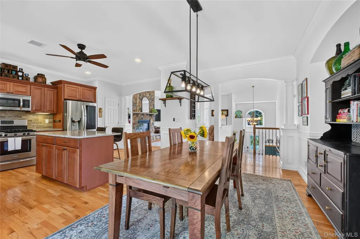
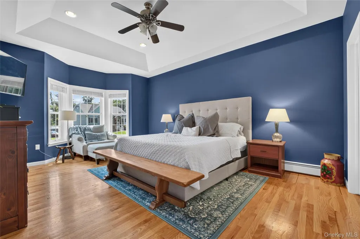
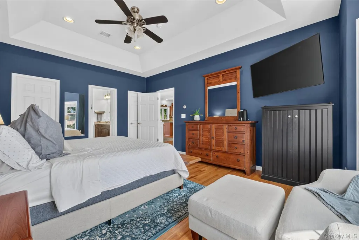
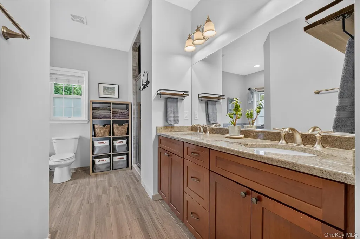
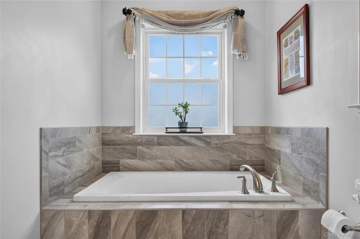
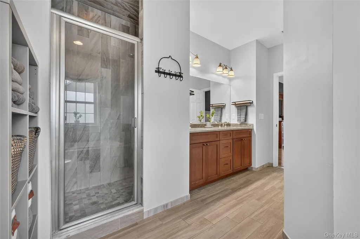
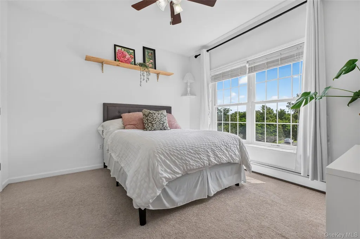
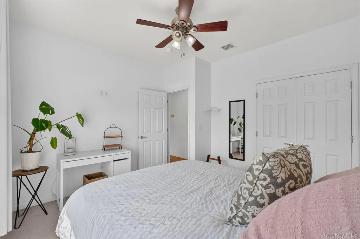
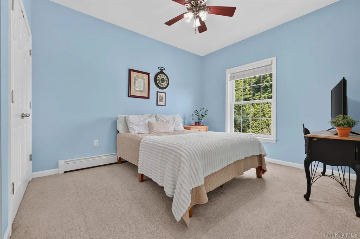
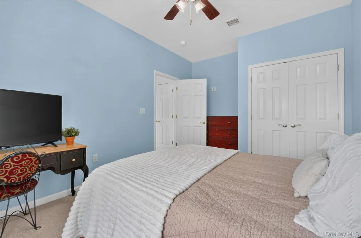
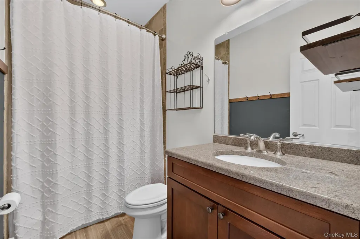
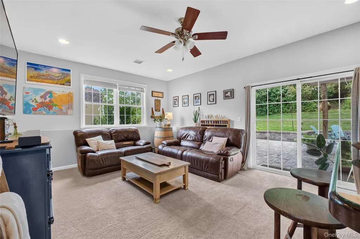
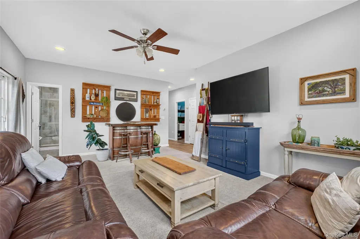
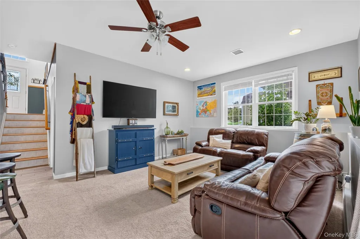
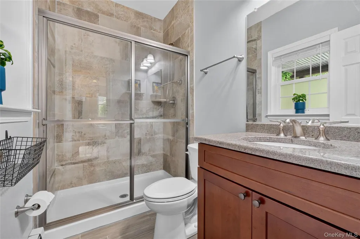
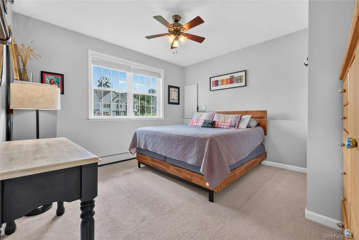
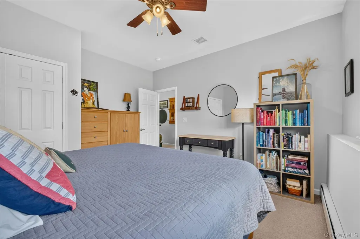
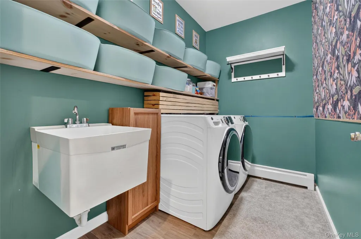
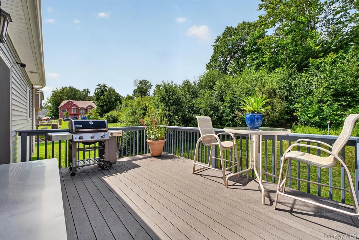
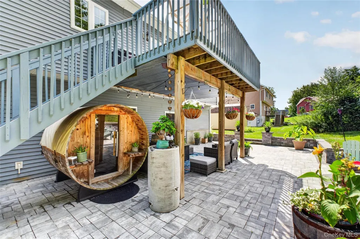
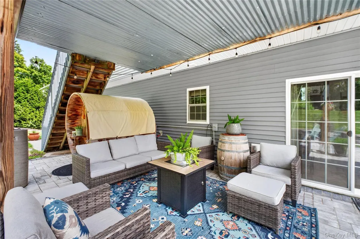
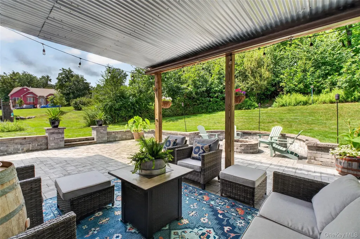
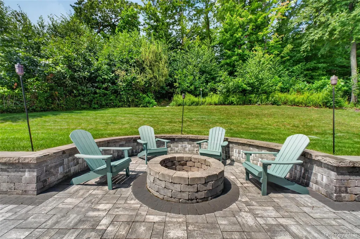
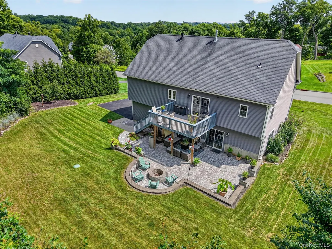
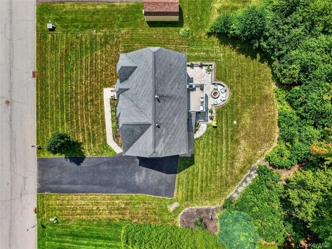
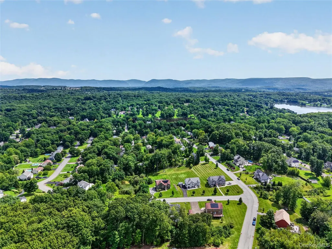
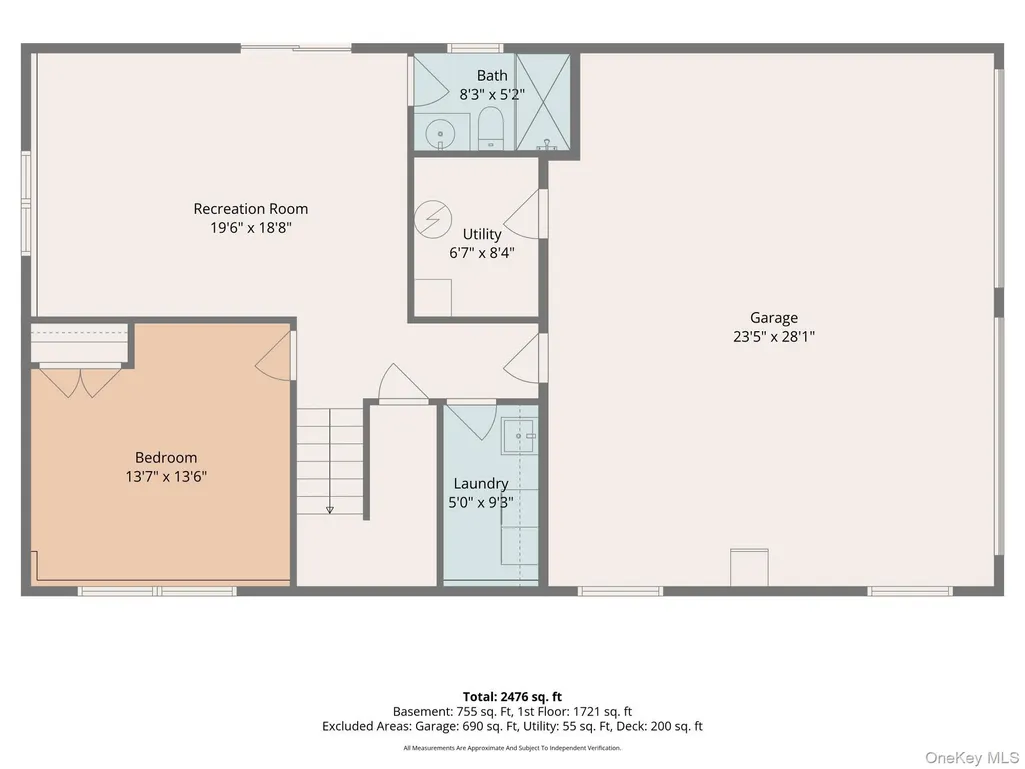
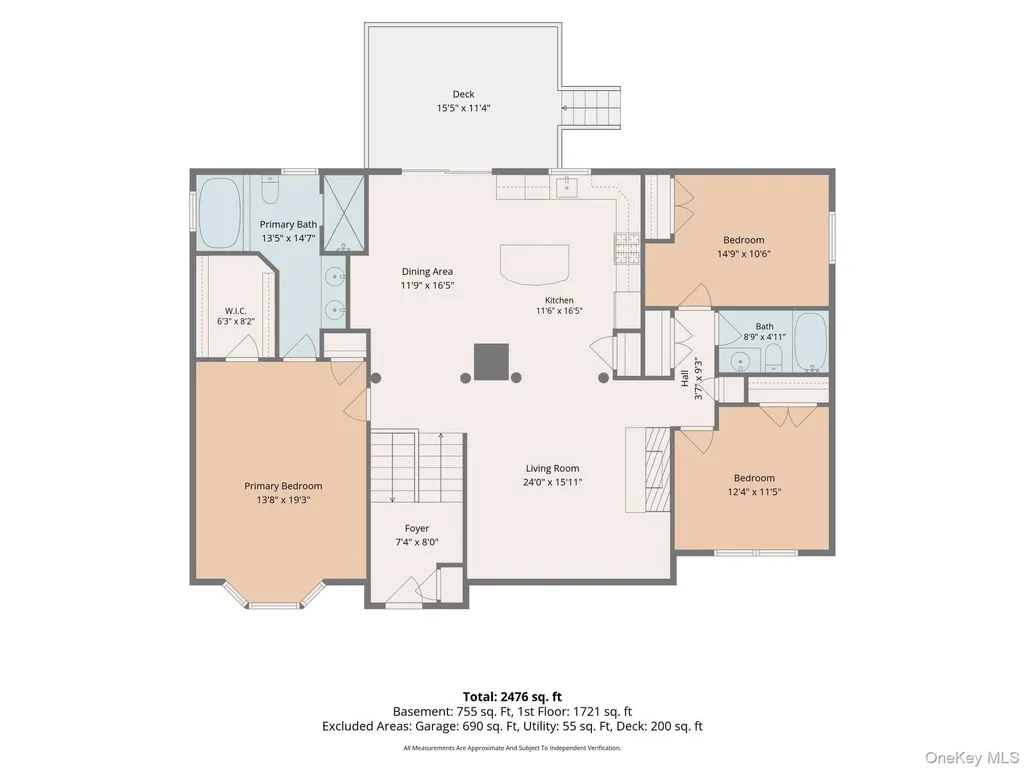
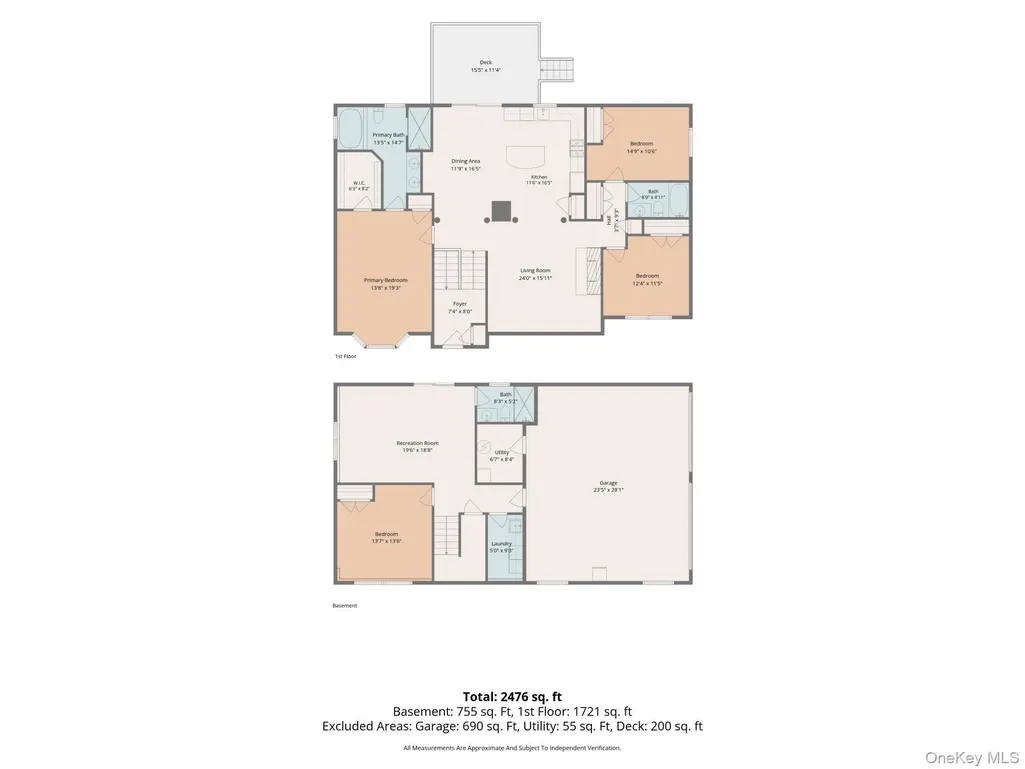
Custom-built in 2016, this spacious raised ranch is located in Salisbury Mills within the Washingtonville School District. The open main level features a large kitchen with granite countertops and barstool island, flowing into a sun filled living room with vaulted ceilings and a rustic stone gas fireplace; and a dining area with sliding doors to access the deck. The primary suite offers tray ceilings, oversized windows, a walk-in closet, and en-suite bath with jetted tub and walk-in shower. Two additional bedrooms and a full bath complete the main level. The lower level offers even more living space with a private 4th bedroom and a comfortable family room. A full bath adds flexibility for guests or extended family, while a dedicated laundry room keeps things convenient. Sliding doors provide easy access to the backyard, and the attached 2-car garage offers plenty of room for parking and storage. Additional upgrades throughout, including a built-in water filtration system and backup generator hookup. Outside, enjoy a Trex deck, 4-person barrel sauna, and paver patio with fire pit, perfect for relaxing or entertaining. Approximately 14 miles to West Point; 5 miles to Stewart Airport ANGB; 3 miles to the Salisbury Mills-Cornwall Train Station; 17 miles to the Beacon Train; and about 60 miles to NYC.
| Elementary School | Middle School | High School |
|---|---|---|
| Little Britain Elementary School | Washingtonville Middle School | Washingtonville Senior High School |
| Price History | |
|---|---|
| 8/20/2026 | Listed $700,000 |
General Features
| Sewer | Public Sewer |
|---|---|
| Heating | Baseboard,Propane |
| Cooling | Central Air |
| Utilities | Electricity Connected |
| Appliances | Dishwasher,Dryer,Microwave,Oven,Range,Refrigerator,Washer,Water Purifier Owned |
| Garage Spaces | 2 |
| Patio/Porch Features | Deck,Patio |
| Architectural Style | Raised Ranch |
| Construction Materials | Frame |
| Year Built | 2016 |
| Property Subtype | Single Family Residence |
| Tax Year | 2025 |
| Parcel Number | 334800-099-000-0001-018.000-0000 |
| County | Orange County |
| Property Type | Residential |
| HOA | No |
| Subdivision Name | Woodland Hills |
| Garage Y/N | Yes |
| Total Rooms | 8 |
| Full Baths | 3 |
| High School | Washingtonville Senior High School |
| City | New Windsor |
| Senior Community Y/N | No |
| High School District | Washingtonville |
| Carport Y/N | No |
| Elementary School | Little Britain Elementary School |
| Property Attached Y/N | No |
| Tax Annual Amount | 12528.84 |
| Middle/Junior High School | Washingtonville Middle School |
| Building Area Units | Square Feet |
| Standard Status | Active |
| Middle/Junior School District | Washingtonville |
| Elementary School District | Washingtonville |
| Tax Assessed Value | 54800 |
| PostalCity | Salisbury Mills |
| AttributionContact | 845-928-9691 |
| Listing Appliances | Dishwasher, Dryer, Microwave, Oven, Range, Refrigerator, Washer, Water Purifier Owned |
Interior Features
| Interior Amenities | First Floor Bedroom,First Floor Full Bath,Cathedral Ceiling(s),Double Vanity,Entrance Foyer,Granite Counters,Kitchen Island,Open Floorplan,Open Kitchen,Primary Bathroom,Walk-In Closet(s) |
|---|---|
| Basement | Finished,Full,Walk-Out Access |
| Flooring | Hardwood |
| Total Fireplaces | 1 |
| Basement Features | Finished, Full, Walk-Out Access |
| Basement (Y/N) | Yes |
| Fireplace Y/N | Yes |
| Total Bedrooms | 4 |
| Total Baths | 3 |
| General Features | First Floor Bedroom,First Floor Full Bath,Cathedral Ceiling(s),Double Vanity,Entrance Foyer,Granite Counters,Kitchen Island,Open Floorplan,Open Kitchen,Primary Bathroom,Walk-In Closet(s) |
| Walk-In Closet | Yes |
| Entrance Foyer | Yes |
Exterior Features
| Exterior Amenities | Fire Pit |
|---|---|
| Parking Features | Driveway,Garage |
| Water Source | Well |
| Parking Features | Driveway, Garage |
| Spa | No |
| Waterfront Y/N | No |
| Horse Y/N | No |
| General Features Ext. | Fire Pit |
Amenities
- Foreclosure
- Views
- Short Sale
- New Construction
- Adult 55+
- Lease To Own
- No HOA Fees
- Furnished
- Primary On Main
- Air Conditioning
- Seller Finance
- Green
- Fixer Upper
- Horse
- Golf
- Fireplace
- Deck
- Garage
- Basement
- Pool
Property vs Single Family Average in 12577
Price
Taxes
Year Built
Visits
 OneKey® MLS required Copyright, Source of Data and Disclaimer for IDX display
Information Copyright 2026, OneKey® MLS. All Rights Reserved.
The source of the displayed data is either the property owner or public record provided by non-governmental third parties. It is believed to be reliable but not guaranteed. This information is provided exclusively for consumers' personal, non-commercial use.
The data relating to real estate for sale on this website comes in part from the
OneKey® MLS required Copyright, Source of Data and Disclaimer for IDX display
Information Copyright 2026, OneKey® MLS. All Rights Reserved.
The source of the displayed data is either the property owner or public record provided by non-governmental third parties. It is believed to be reliable but not guaranteed. This information is provided exclusively for consumers' personal, non-commercial use.
The data relating to real estate for sale on this website comes in part from the
 All information deemed reliable but not guaranteed. All properties are subject to prior sale, change or withdrawal. Neither listing broker(s) or information provider(s) shall be responsible for any typographical errors, misinformation, misprints and shall be held totally harmless. Listing(s) information is provided for consumer's personal, non-commercial use and may not be used for any purpose other than to identify prospective properties consumers may be interested in purchasing. The data relating
