

Address
9 Terrace Circle, Armonk, NY
Price
$ 5,850,000
Property Attributes
- MLS#1002371
- TypeSingle Family
- Listing Status Active
- CountyWESTCHESTER
- CityArmonk
- NeighborhoodWrights Mill Estates
- Zip10504
- StyleEstate
- Year Built2005
- Taxes$ 73385
- Price$ 5,850,000
- Bedrooms6
- Full Bathrooms6
- Half Bathrooms2
- Sqr Footage12343
- Lot Size2.91 Acres
Data Source:
Listings courtesy of OneKey® MLS as distributed by MLS GRID
Property Description
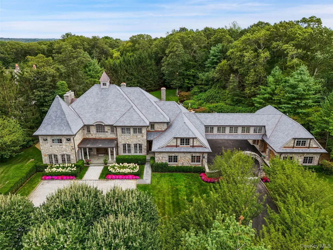
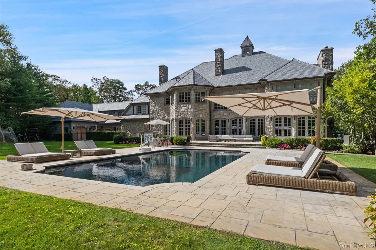
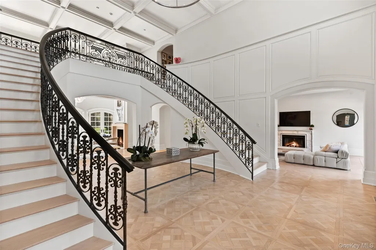
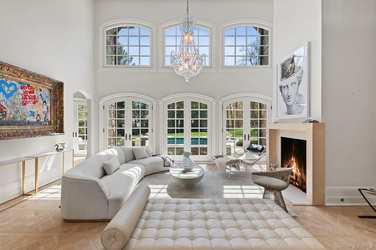
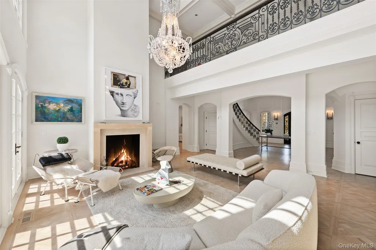
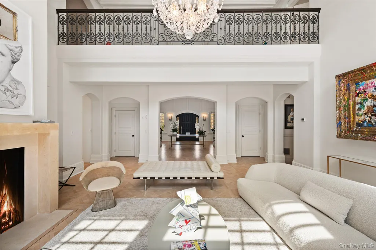
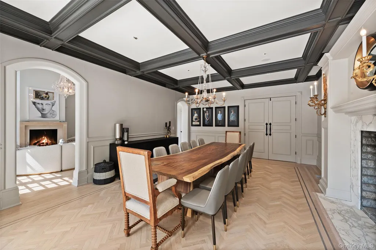
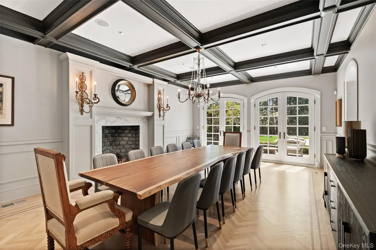
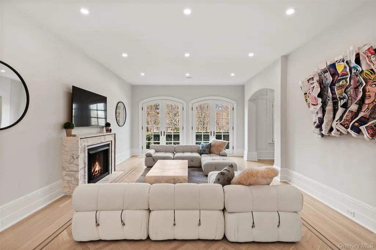
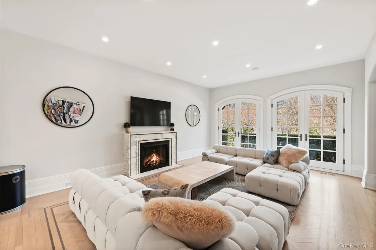
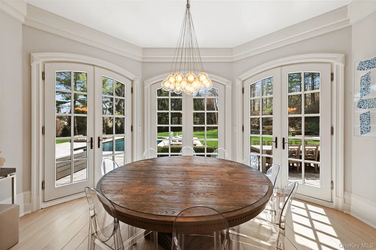
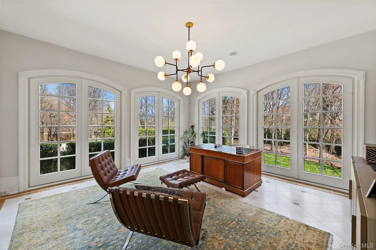
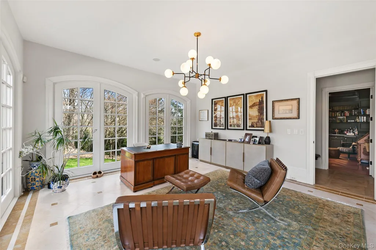
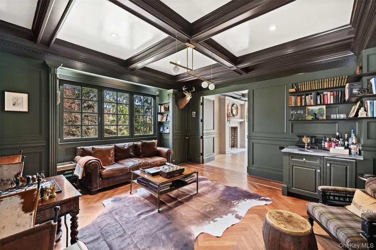
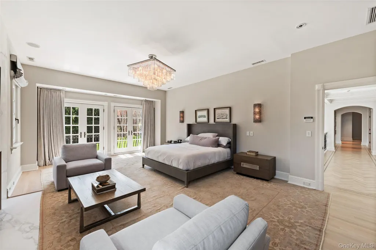
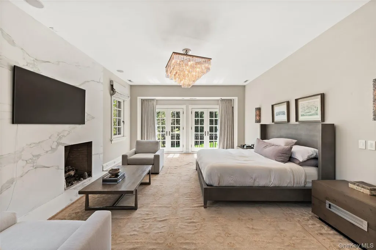
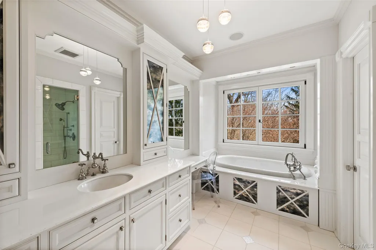
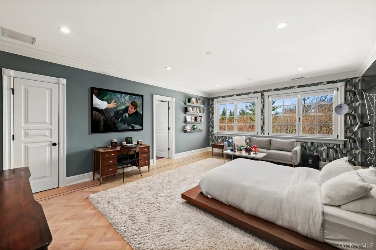
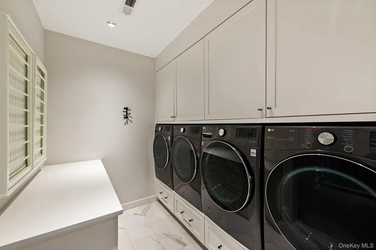
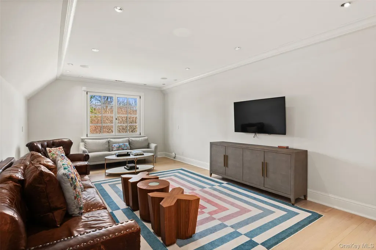
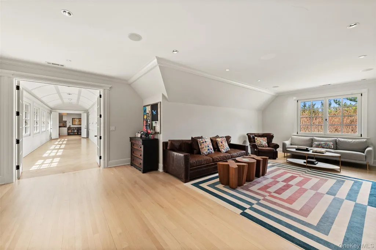
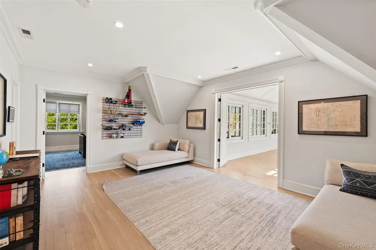
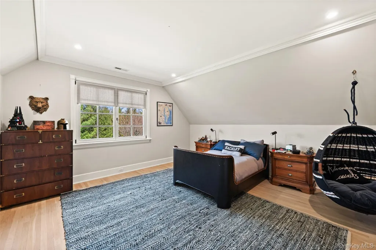
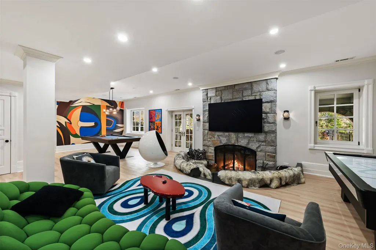
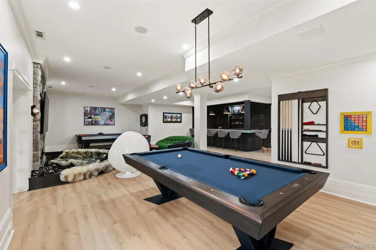
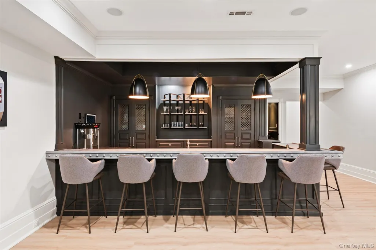
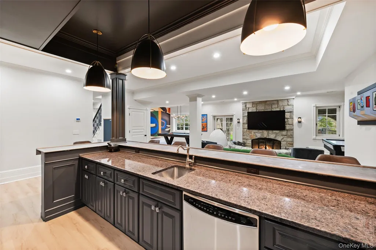
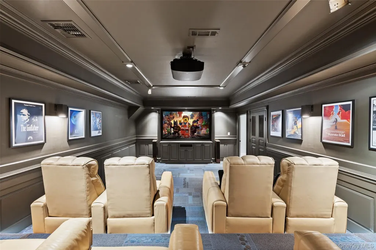
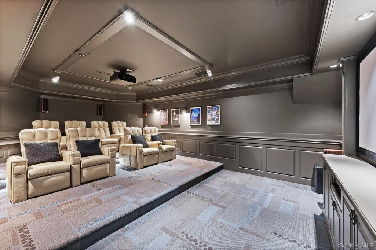
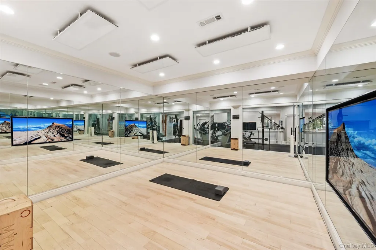
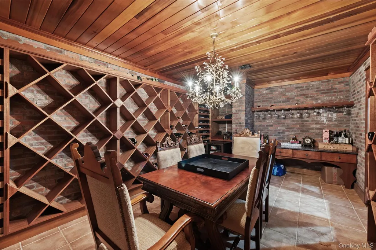
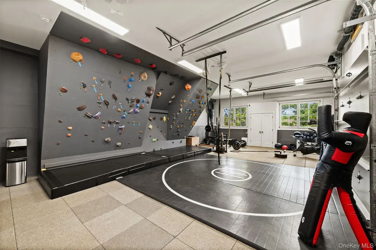
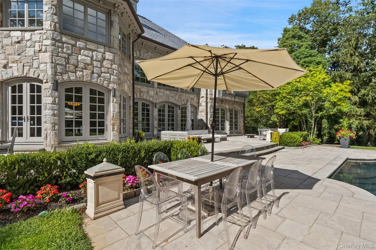
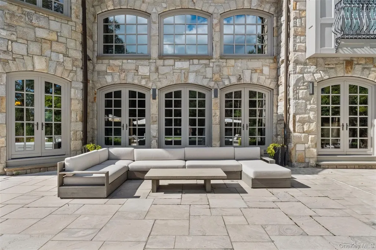
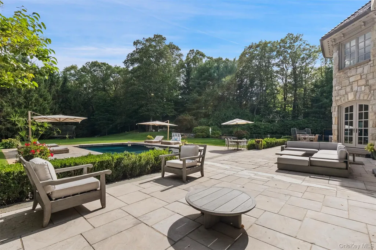
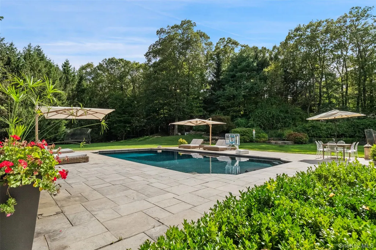
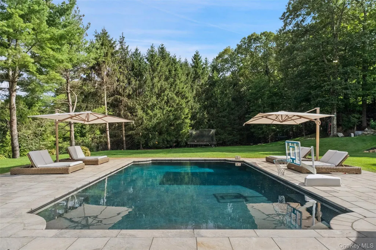
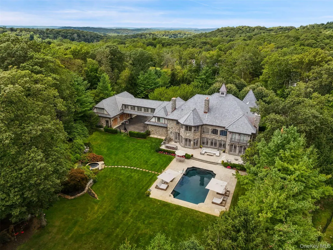
Set majestically on nearly three gated acres in Armonk’s coveted Wrights Mill Estates, this extraordinary hand-cut stone manor with over 12,000 sq ft of classic architecture, artisan craftsmanship, and resort-caliber living. A breathtaking foyer leads to the two-story great room with an impressive window wall and fireplace. A richly paneled study and sunlit conservatory offer space for dual home offices. A family room, dining room, chef’s kitchen with pantry and breakfast room, complete the main level. The upper level offers a grand primary suite, a luxurious retreat featuring a fireplace, dual spa baths, separate dressing rooms, and a third-floor private wellness space with sauna. Additionally, upstairs, four ensuite bedrooms, laundry room and den are joined by a dramatic enclosed bridge leading to a private guest wing. The lower level rivals a private club with lounge, wet bar, wine cellar, theater, gym, hot yoga studio, bedroom, bath and second laundry. Outdoor amenities are designed for both relaxation and entertaining, featuring a beautifully integrated pool, an independent spa, expansive terraces and patios and a built-in outdoor grill. The flat, beautifully manicured grounds are complemented by an elegant courtyard with eight garage bays providing generous space for prized automobiles and collections alike. Combining timeless-inspired grandeur with modern luxury, this remarkable estate presents a rare opportunity to enjoy a private country-club lifestyle just minutes from downtown Armonk and Greenwich, with convenient access to New York City. A truly exceptional opportunity for the most discerning buyer.
| Elementary School | Middle School | High School |
|---|---|---|
| Wampus Elementary School | H C Crittenden Middle School | Byram Hills High School |
| Price History | |
|---|---|
| 6/4/2026 | Listed $6,250,000 |
| 7/16/2026 | 7$5,850,000 |
General Features
| Sewer | Public Sewer |
|---|---|
| Heating | Hydro Air,Natural Gas |
| Cooling | Central Air |
| Utilities | Electricity Connected,Sewer Connected,Water Connected |
| Appliances | Dishwasher,Freezer,Microwave,Oven,Range,Refrigerator,Washer |
| Garage Spaces | 8 |
| Patio/Porch Features | Patio |
| Architectural Style | Estate |
| Pool Features | In Ground,Outdoor Pool |
| Construction Materials | Frame |
| Year Built | 2005 |
| Property Subtype | Single Family Residence |
| Tax Year | 2025 |
| Parcel Number | 3800-100-000-00002-000-0001-021-0000 |
| County | Westchester County |
| Property Type | Residential |
| HOA | No |
| Subdivision Name | Wrights Mill Estates |
| Garage Y/N | Yes |
| Total Rooms | 19 |
| Full Baths | 6 |
| High School | Byram Hills High School |
| City | North Castle |
| Senior Community Y/N | No |
| High School District | Byram Hills |
| Carport Y/N | No |
| Elementary School | Wampus |
| Property Attached Y/N | No |
| Tax Annual Amount | 73385.3 |
| Middle/Junior High School | H C Crittenden Middle School |
| Building Area Units | Square Feet |
| Standard Status | Active |
| Middle/Junior School District | Byram Hills |
| Elementary School District | Byram Hills |
| Tax Assessed Value | 66000 |
| PostalCity | Armonk |
| AttributionContact | 914-228-2656 |
| Balcony Y/N | Yes |
| Listing Appliances | Dishwasher, Freezer, Microwave, Oven, Range, Refrigerator, Washer |
Interior Features
| Interior Amenities | Cathedral Ceiling(s),Chefs Kitchen,Double Vanity,Eat-in Kitchen,Entrance Foyer,Formal Dining,High Ceilings,Pantry,Primary Bathroom,Sauna,Walk-In Closet(s),Wet Bar |
|---|---|
| Basement | Finished,Full |
| Total Fireplaces | 5 |
| Formal Dining | Yes |
| Basement Features | Finished, Full |
| Basement (Y/N) | Yes |
| Fireplace Y/N | Yes |
| Half Baths | 2 |
| Total Bedrooms | 6 |
| Eat-in Kitchen | Yes |
| Total Baths | 8 |
| General Features | Cathedral Ceiling(s),Chefs Kitchen,Double Vanity,Eat-in Kitchen,Entrance Foyer,Formal Dining,High Ceilings,Pantry,Primary Bathroom,Sauna,Walk-In Closet(s),Wet Bar |
| Walk-In Closet | Yes |
| Entrance Foyer | Yes |
Exterior Features
| Exterior Amenities | Courtyard,Juliet Balcony |
|---|---|
| Parking Features | Attached,Detached,Garage |
| Water Source | Well |
| Parking Features | Attached, Detached, Garage |
| Spa | Yes |
| Waterfront Y/N | No |
| General Features Ext. | Courtyard,Juliet Balcony |
Amenities
- Foreclosure
- Views
- Short Sale
- New Construction
- Adult 55+
- Lease To Own
- No HOA Fees
- Furnished
- Primary On Main
- Air Conditioning
- Seller Finance
- Green
- Fixer Upper
- Horse
- Golf
- Fireplace
- Deck
- Garage
- Basement
- Pool
Property vs Single Family Average in 10504
Price
Taxes
Year Built
Visits
 OneKey® MLS required Copyright, Source of Data and Disclaimer for IDX display
Information Copyright 2026, OneKey® MLS. All Rights Reserved.
The source of the displayed data is either the property owner or public record provided by non-governmental third parties. It is believed to be reliable but not guaranteed. This information is provided exclusively for consumers' personal, non-commercial use.
The data relating to real estate for sale on this website comes in part from the
OneKey® MLS required Copyright, Source of Data and Disclaimer for IDX display
Information Copyright 2026, OneKey® MLS. All Rights Reserved.
The source of the displayed data is either the property owner or public record provided by non-governmental third parties. It is believed to be reliable but not guaranteed. This information is provided exclusively for consumers' personal, non-commercial use.
The data relating to real estate for sale on this website comes in part from the
 All information deemed reliable but not guaranteed. All properties are subject to prior sale, change or withdrawal. Neither listing broker(s) or information provider(s) shall be responsible for any typographical errors, misinformation, misprints and shall be held totally harmless. Listing(s) information is provided for consumer's personal, non-commercial use and may not be used for any purpose other than to identify prospective properties consumers may be interested in purchasing. The data relating
